Grady DeBerry

BEDS4
BATHS3 full 1 partial
SQUARE FEET3,260
MLS#3637081
STATUSActive
PROPERTY TYPEResidential - Townhouse
SUBDIVISIONHeron Square
Property Description
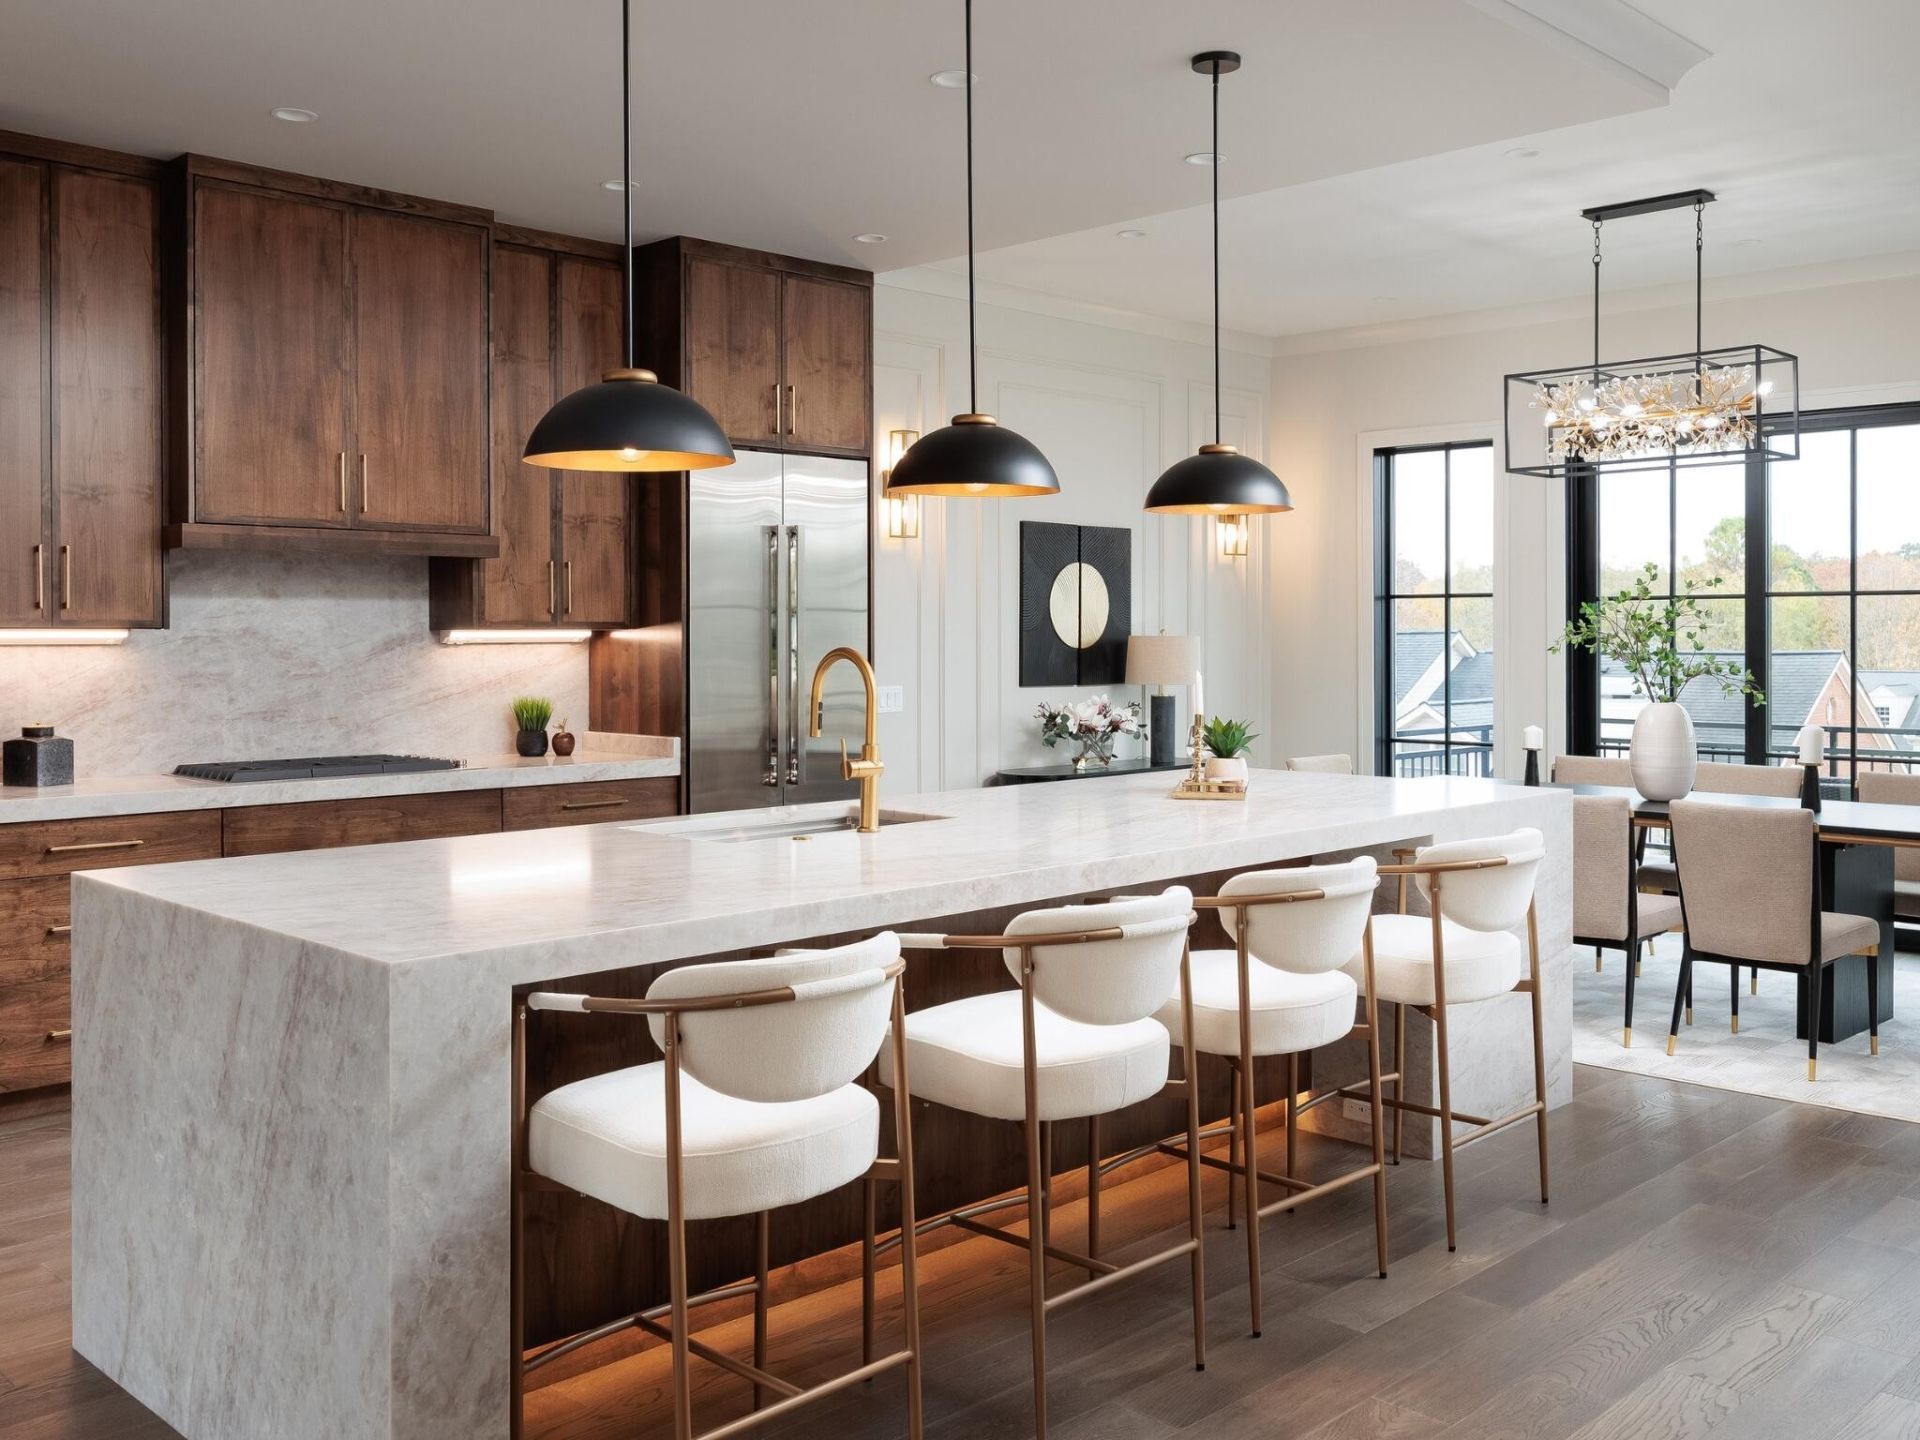
Welcome to Heron Square, an exclusive gated townhome community where sophisticated design, modern luxury, and effortless living come together. Heron Square was awarded first place in the Best Luxury Home category by the Home Builders Association of Greater Chattanooga for 2026. Distinguished by striking architecture, clean lines, and thoughtfully selected high-end finishes, each residence offers an elevated living experience with its own private residential elevator. Ideally located minutes from premier shopping, dining, medical services, and everyday conveniences, Heron Square is just one mile from I-75 and a short drive from Chattanooga Metropolitan Airport, offering convenient nonstop flights to major destinations. Downtown Chattanooga and all the Scenic City has to offer are within easy reach. Introducing The Castello, an impressive 4-bedroom, 3.5-bath luxury townhome offering approximately 3,260 square feet of beautifully designed living space across three levels. The entry level welcomes you with a spacious foyer, versatile flex space ideal for a private guest or in-law suite with full bath and optional kitchenette, and a two-car garage with EV charging pre-wire. A private residential elevator with an 8-foot cabin provides effortless access to all three levels. The main living area features 9-10-foot ceilings, 8-foot doors, engineered hardwood flooring, and an expansive great room anchored by a striking 60-inch linear gas fireplace. The chef-inspired kitchen features an oversized 11-foot-plus waterfall quartz island, sleek European-style cabinetry, custom storage, walk-in pantry, and premium JennAir appliances. The open layout flows seamlessly to a private balcony with a retractable awning, perfect for morning coffee, relaxing evenings, or entertaining guests. Upstairs, the luxurious primary suite features a private balcony and spa-inspired bath with heated porcelain tile flooring, an expansive 10-foot dual vanity, Kohler fixtures, and marble or quartz counter
Property Features
Property Type: Residential - Townhouse
Basement: None
Cooling: Central Air, Electric
Fireplaces: 2
Garage: 2 car attached
Heating: Central, Electric, Heat Pump
Home Style: Contemporary
Lot Size: 0.07 Acres
Roof Type: Other
Stories: 3.0
Taxes: $1,292
Year Built: 2027
Amenities
Built-in Features
Ceiling Fan(s)
Elevator
High Ceilings
Walk-In Closet(s)
Kitchen Island
Smart Lock(s)
Balcony
Feature Descriptions
Appliances: Oven, Stainless Steel Appliance(s), Refrigerator, Microwave, Cooktop, Disposal, Dishwasher
Association Amenities: Pool, Sidewalks, Gated
Days on Site: 3
Exterior: Fiber Cement, Stucco, Other, Brick
Fireplace: Gas, Great Room
Flooring: Tile, Other
HOA Fee: 350/ Monthly
Lot: Level, Other
Lot Dimensions: 0x0
Other Equipment: Irrigation System
Parcel#: 149A C 002.32
Parking: Garage Door Opener, Garage Faces Front
Parking Notes: Garage Door Opener, Garage Faces Front
Patio/Porch: Patio, Covered, Porch
Sewer: Public Sewer
Topography: Level, Other
Utilities: Electricity Available, Water Available
Water: Public
Local Schools
High School: Ooltewah High School
Middle School: Ooltewah Middle School
Elementary School: Bess T Shepherd Elementary School
Listed By / Shown By
Listed By
Agency Name: Real Estate Partners Chattanooga, LLC
Agency Phone: 4232650088
Shown By
Agent Name: Grady DeBerry
Agent Phone: (865) 316-4073
Agency Title: Crye-Leike Real Estate Services

Source: Nashville MLS
Estimate Your Payment
Estimated Payment
$ 3,528.59 per month $3,024.54 Principal & Interest $107.67 Property Tax $396.38 Homeowner's InsuranceChange Payment Information

Member Participants (and their affiliated licensees, if applicable) shall indicate on their websites that IDX information is provided exclusively for consumers’ personal non-commercial use, that it may not be used for any purpose other than to identify prospective properties consumers may be interested in purchasing, that the data is deemed reliable but is not guaranteed by MLS GRID, and that the use of the MLS GRID Data may be subject to an end user license agreement prescribed by the Member Participant’s applicable MLS if any and as amended from time to time. MLS GRID may, at its discretion, require use of other disclaimers as necessary to protect Member Participant, and/or their MLS from liability.
Based on information submitted to the MLS GRID. All data is obtained from various sources and may not have been verified by broker or MLS GRID. Supplied Open House Information is subject to change without notice. All information should be independently reviewed and verified for accuracy. Properties may or may not be listed by the office/agent presenting the information.
Privacy Policy / DMCA Notice / ADA Accessibility


This site is hosted, designed and copyright
© 1994 - 2026 by
Delta Media Group, Inc. -- Patent Pending --
7329 Blue Heron Court | MLS# 3637081
This townhouse located at 7329 Blue Heron Court , Chattanooga, TN 37421 is currently listed for sale with an asking price of $1,359,000. This property was built in 2027 and has 4 bedrooms and 3 full and 1 partial baths with 3260 sq. ft. Blue Heron Court is located in the Heron Square subdivision. Search Heron Square real estate on www.isellsmiles.com today.