Grady DeBerry

BEDS4
BATHS3 full 4 partial
SQUARE FEET12,953
MLS#3636433
STATUSActive
PROPERTY TYPEResidential - Single Family
SUBDIVISIONSundrop Ranch
Property Description
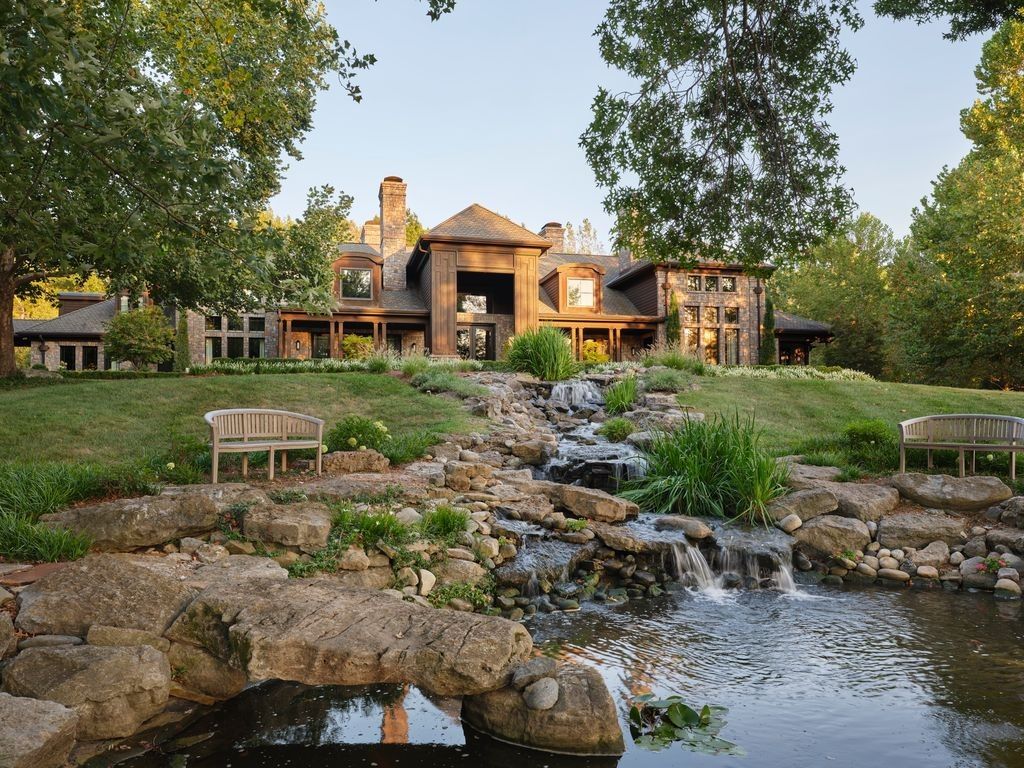
Sundrop Ranch: A contemporary ranch estate on 8+ private acres in Forest Hills, just 15 minutes from downtown Nashville. Thirty-foot western cedar-beamed ceilings frame a Colorado-crafted elk-antler chandelier, with Venetian plaster walls, wide-plank oak floors and double-sided Tennessee fieldstone fireplaces. The main salon opens to a floor-to-ceiling wall of windows. Offered as 4 bedrooms, with flexible living spaces that can become additional bedrooms. Built for entertaining: cocktail lounge with custom pool table, glass climate-controlled wine storage and media lounge. Double-island kitchen with Wolf and Thermador appliances plus a scullery kitchen for catering. The open-air kitchen features a Big Green Egg, Forno Piombo pizza oven, XL Wolf grill and gas side burner, fire place, gas heaters and remote screens. Herb garden and 1,215 SF covered loggia. Beach-entry pool and spa, outdoor fireplace, multiple dining and lounge areas and outdoor powder room. The 3,200 SF owner's retreat offers heated floors, a double-sided fireplace, seamless shower, two-story dressing room and a wellness salon with discreet entry for service providers. Executive office with private entrance. Upstairs, a catwalk overlooking the salon connects two en-suite bedrooms with walk-in closets, one with a balcony, double vanity and wet room. The grounds include a Mediterranean-lined drive, Taylor juniper borders, terraced Tuscan-style landscaping, a koi pond fed by a cascading stream, an award-winning sycamore, Kieffer pear espaliers and a commissioned Corten steel sculpture by Francesco Barberini. A pebbled sunset terrace links the main house to the 730 SF guest house with bedroom, 2 full baths, full kitchen, laundry, covered porch, side-deck dining and putting green. Zoning may allow up to three horses; buyer to verify.https://www.hillsboropikeluxuryliving.com/5836residencehttps://www.hillsboropikeluxuryliving.com/5840open-land-for-sale
Property Features
Property Type: Residential - Single Family
Basement: None
Cooling: Central Air
Fireplaces: 6
Garage: 3 car attached
Heating: Central
Lot Size: 8.03 Acres
Stories: 2.0
Taxes: $82,601
Year Built: 2001
Amenities
Smart Camera(s)/Recording
Smart Irrigation
Smart Light(s)
Feature Descriptions
Appliances: Built-In Gas Oven, Double Oven
Days on Site: 6
Exterior: Stone
Flooring: Wood
Lot: Private
Other Equipment: Irrigation System
Parcel#: 14400005200
Parking: Garage Door Opener, Attached
Parking Notes: Garage Door Opener, Attached
Patio/Porch: Porch, Covered
Pool: In Ground
Security: Security Gate, Security System, Smoke Detector(s)
Sewer: Public Sewer
Swimming Pool: Yes
Topography: Private
Utilities: Water Available
Water: Public
Water Features: Pond
Local Schools
High School: Hillsboro Comp High School
Middle School: John Trotwood Moore Middle
Elementary School: Percy Priest Elementary
Listed By / Shown By
Listed By
Agency Name: The Rudy Group
Agency Phone: 6154150202
Shown By
Agent Name: Grady DeBerry
Agent Phone: (865) 316-4073
Agency Title: Crye-Leike Real Estate Services

Source: Nashville MLS
Estimate Your Payment
Estimated Payment
$ 64,402.19 per month $50,854.19 Principal & Interest $6,883.42 Property Tax $6,664.58 Homeowner's InsuranceChange Payment Information

Member Participants (and their affiliated licensees, if applicable) shall indicate on their websites that IDX information is provided exclusively for consumers’ personal non-commercial use, that it may not be used for any purpose other than to identify prospective properties consumers may be interested in purchasing, that the data is deemed reliable but is not guaranteed by MLS GRID, and that the use of the MLS GRID Data may be subject to an end user license agreement prescribed by the Member Participant’s applicable MLS if any and as amended from time to time. MLS GRID may, at its discretion, require use of other disclaimers as necessary to protect Member Participant, and/or their MLS from liability.
Based on information submitted to the MLS GRID. All data is obtained from various sources and may not have been verified by broker or MLS GRID. Supplied Open House Information is subject to change without notice. All information should be independently reviewed and verified for accuracy. Properties may or may not be listed by the office/agent presenting the information.
Privacy Policy / DMCA Notice / ADA Accessibility


This site is hosted, designed and copyright
© 1994 - 2026 by
Delta Media Group, Inc. -- Patent Pending --
5836 Hillsboro Pike | MLS# 3636433
This single family home located at 5836 Hillsboro Pike , Nashville, TN 37215 is currently listed for sale with an asking price of $22,850,000. This property was built in 2001 and has 4 bedrooms and 3 full and 4 partial baths with 12953 sq. ft. Hillsboro Pike is located in the Sundrop Ranch subdivision. Search Sundrop Ranch real estate on www.isellsmiles.com today.