Grady DeBerry

BEDS4
BATHS2 full 1 partial
SQUARE FEET2,443
MLS#1362495
STATUSComing Soon - No Showings
PROPERTY TYPEResidential - Single Family
SUBDIVISIONSeven Springs
NEIGHBORHOODKnox County - 1
Property Description
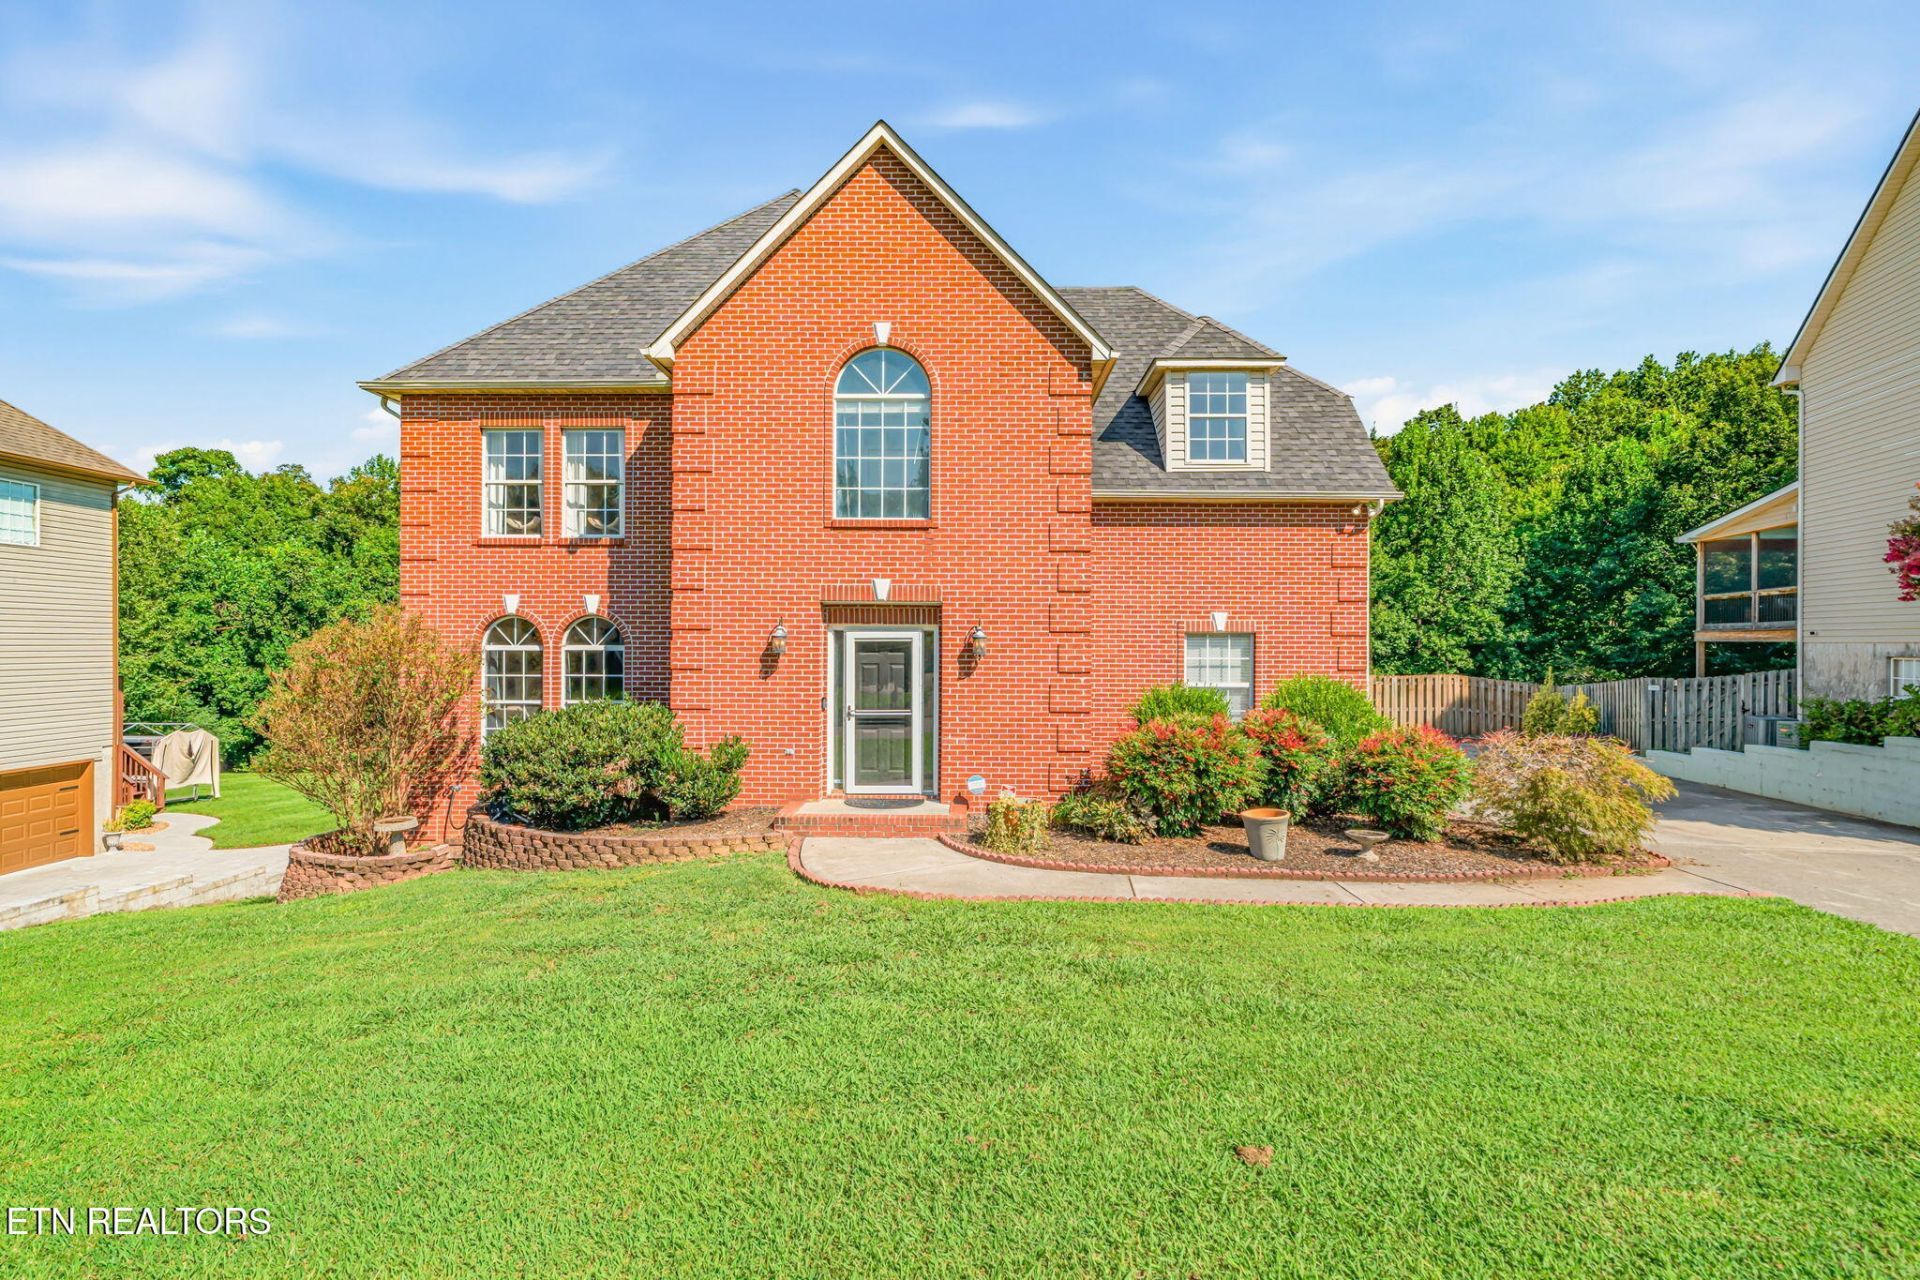
This is your opportunity to own a home on almost 1 acre but still have all the conveniences of Knoxville's best amenities nearby and TWO neighborhood pools + a playground!This 2443sf, 4 bedroom, 2.5 bath home in the highly desirable Seven Springs neighborhood, also includes a 3 car, main level garage and offers tremendous potential to add 833sf of additional living space in the unfinished, walkout basement!The beautifully updated kitchen includes shaker white cabinets, quartz countertops, tile backsplash, a farmhouse sink, an island with bar seating and a gas range. Updated flooring means no carpet throughout the home! All bedrooms and a dedicated laundry room upstairs. Enjoy spending time on the covered back deck overlooking the fenced backyard or in the spacious living room curled up by the gas log fireplace. Come take a look today!
Property Features
Property Type: Residential - Single Family
Cooling: Central Cooling, Ceiling Fan(s)
Fireplaces: 1
Fuel Type: Electric, Gas
Garage: 3 car attached
Heating: Central, Natural Gas, Electric
Home Style: Traditional
Lot Size: 0.99 Acres
Year Built: 1999
Amenities
Walk-In Closet(s)
Kitchen Island
Breakfast Bar
Eat-in Kitchen
Windows - Vinyl
Feature Descriptions
Appliances: Gas Range, Dishwasher, Disposal, Dryer, Microwave, Washer
Association/Condo Fee: 420/Yearly
Association Amenities: Swimming Pool, Playground
Exterior: Vinyl Siding, Brick, Block, Frame
Fireplace: Gas Log, Other
Flooring: Hardwood
HOA Y/N: Yes
Lot: Private, Wooded, Level, Rolling Slope
Parcel #: 092JF015
Parking: Garage Faces Side, Garage Door Opener, Attached, Main Level
Security Features: Smoke Detector
Sewer: Public Sewer
Special View Info: Wooded
SQFT Total: 2443
Swimming Pool: Yes
View: Wooded
Water: Public
Wooded: Yes
Local Schools
High School: Karns
Middle School: Bearden
Elementary School: Amherst
Listed By / Shown By
Listed By
Agency Name: Realty Executives Associates
Shown By
Agent Name: Grady DeBerry
Agent Phone: (865) 316-4073
Agency Title: Crye-Leike Real Estate Services

Source: East Tennessee REALTORS
Estimate Your Payment
Estimated Payment
$ 1,384.48 per month $1,224.06 Principal & Interest $0.00 Property Tax (data not provided by mls) $160.42 Homeowner's InsuranceChange Payment Information
Privacy Policy / DMCA Notice / ADA Accessibility


This site is hosted, designed and copyright
© 1994 - 2026 by
Delta Media Group, Inc. -- Patent Pending --
5517 Summitridge Lane | MLS# 1362495
This single family home located at 5517 Summitridge Lane, Knoxville, TN 37921 is currently listed for sale with an asking price of $550,000. This property was built in 1999 and has 4 bedrooms and 2 full and 1 partial baths with 2443 sq. ft. Summitridge Lane is located in the Seven Springs subdivision. Search Seven Springs real estate on www.isellsmiles.com today.