Grady DeBerry

BEDS3
BATHS2 full 1 partial
SQUARE FEET2,217
MLS#3637524
STATUSActive
PROPERTY TYPEResidential -
SUBDIVISIONCharlotte Park
Property Description
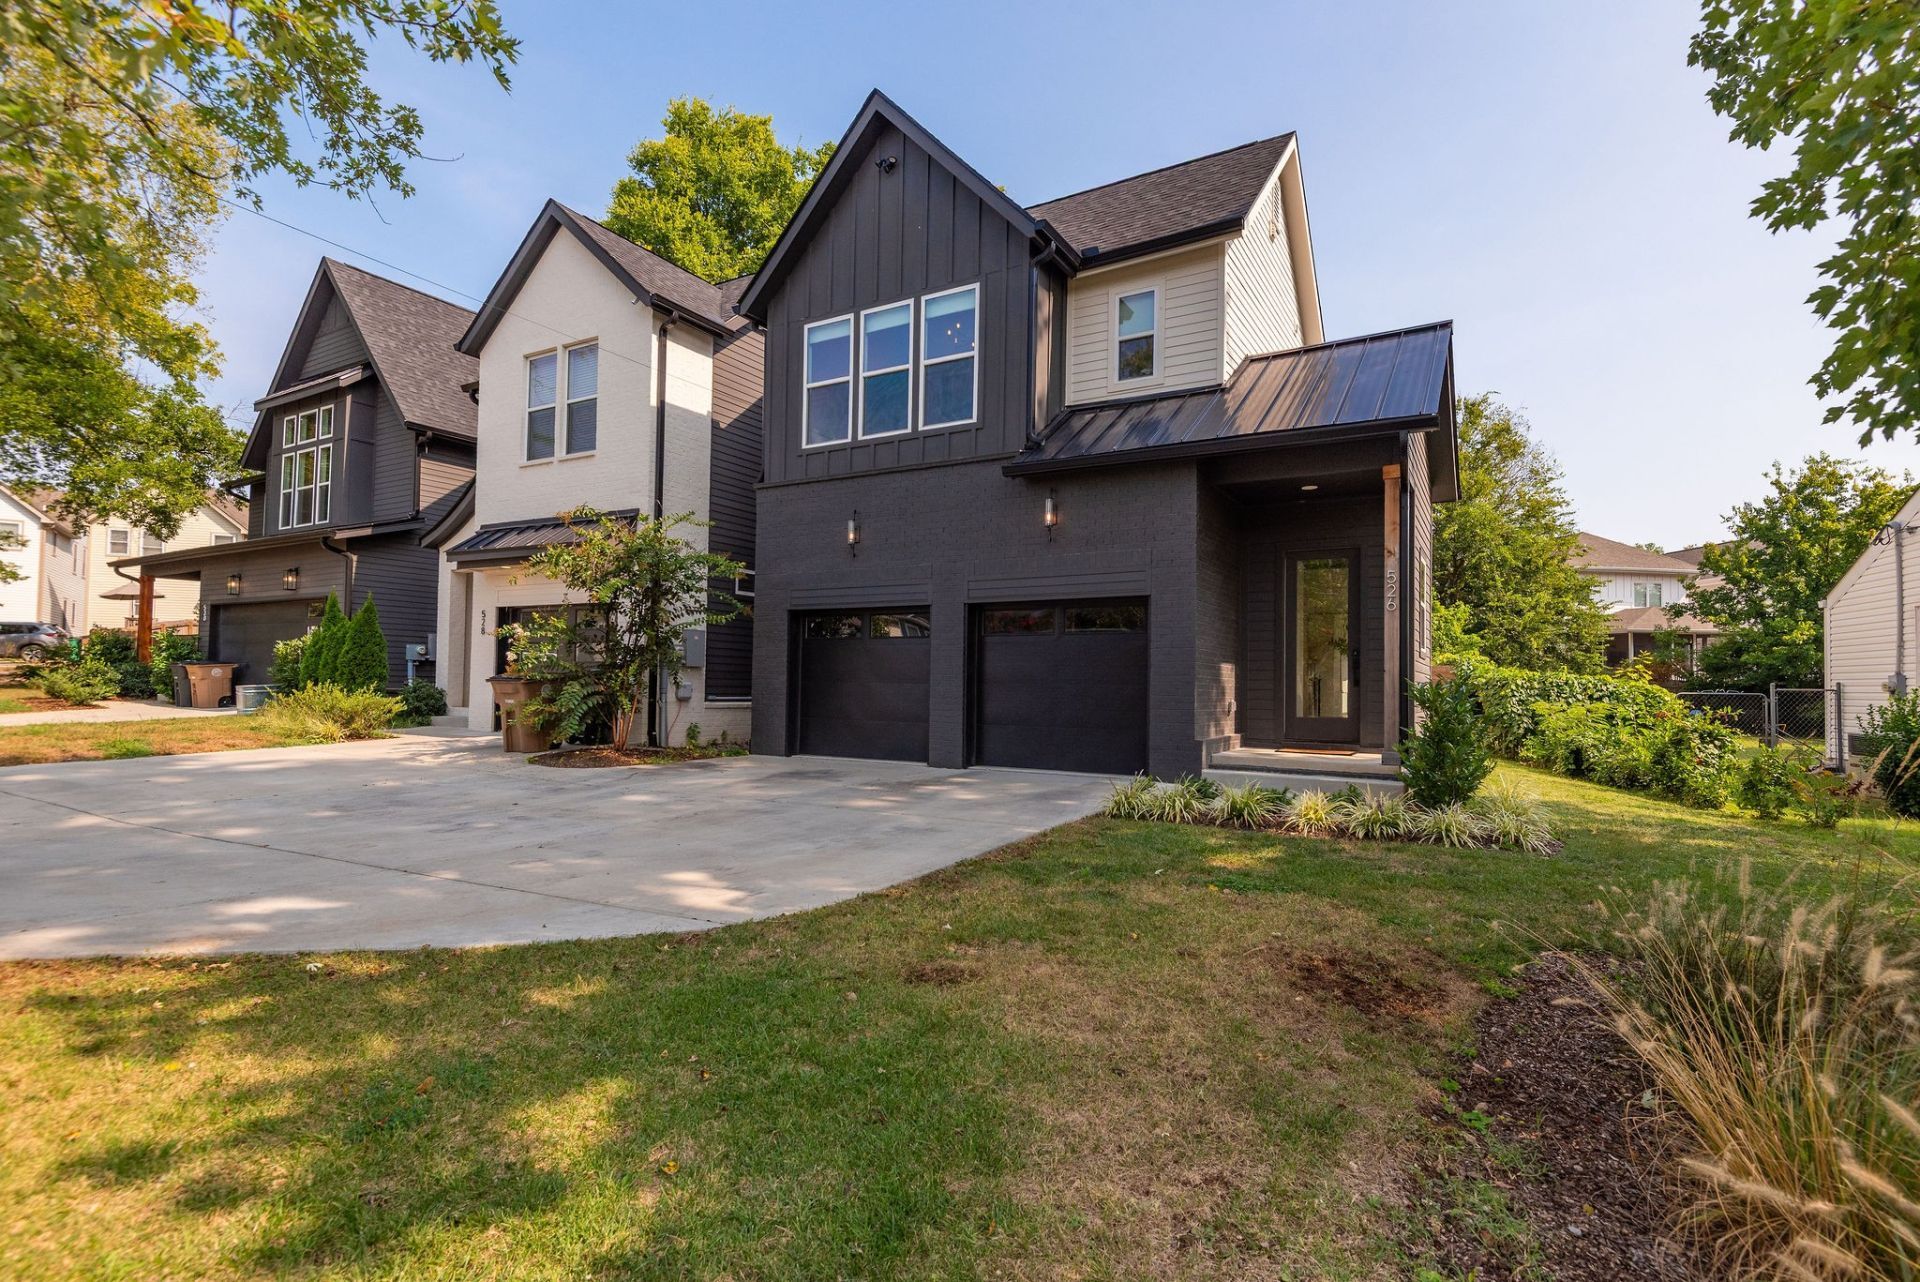
Located in serene, tree-lined Charlotte Park and just 15 minutes from downtown, this brick home is better than new with fabulous upgrades and an age of only 2 years old with elite amenities and a mere 15 min walk to neighborhood favorites Benji's Bagels, Tee-Line and Charlotte Park itself. The open concept first floor features 10' ceilings, wide-plank white oak floors, striking black wood beams, a gas fireplace and chef's kitchen equipped with Frigidaire Professional Line appliances and a spacious pantry. A mudroom ready for shoes, coats and dog leashes connects the 2 car garage, fully drywalled and painted. Custom Lucie Chiffon fabric, inside-mounted window treatments shine throughout the home with matching fabric-wrapped cassette valances.The primary suite features soaring, vaulted ceilings and rich natural light with a spa-like bath enjoying a warm, fluted designer shower and custom walk-in closet. The upstairs landing is the perfect space for a playroom, office, gym or build it out for a 4th bedroom. The lush backyard is fully fenced and features a concrete patio perfect for grills and fire pits. Adding efficiency and value, the home is spray foam insulated. Preferred lender, Michael DiLucchio with Guild Mortgage, offering 1% toward buyer closing costs if used for loan!
Property Features
Property Type: Residential -
Basement: None
Cooling: Central Air, Electric
Fireplaces: 1
Garage: 2 car attached
Heating: Central, Natural Gas
Lot Size: 0.03 Acres
Stories: 2.0
Taxes: $5,159
Year Built: 2023
Amenities
Built-in Features
Ceiling Fan(s)
Entrance Foyer
Extra Closets
High Ceilings
Open Floorplan
Pantry
Walk-In Closet(s)
Feature Descriptions
Appliances: Oven, Gas Range, Dishwasher, Disposal, Microwave, Refrigerator
Days on Site: 2
Exterior: Fiber Cement, Brick
Fencing: Back Yard
Fireplace: Gas, Living Room
Flooring: Wood, Tile
Lot: Level
Parcel#: 091132U00100CO
Parking: Garage Faces Front, Driveway
Parking Notes: Garage Faces Front, Driveway
Patio/Porch: Porch, Covered, Patio
Sewer: Public Sewer
Topography: Level
Utilities: Electricity Available, Natural Gas Available, Water Available
Water: Public
Room Sizes
Bedroom 1: 21x13
Bedroom 2: 12x11
Bedroom 3: 12x11
Recreation Room: 18x13
Kitchen: 18x13
Living Room: 22x15
Local Schools
High School: Pearl Cohn Magnet High School
Middle School: Moses McKissack Middle
Elementary School: Cockrill Elementary
Listed By / Shown By
Listed By
Agency Name: Compass Tennessee, LLC
Agency Phone: 6154755616
Shown By
Agent Name: Grady DeBerry
Agent Phone: (865) 316-4073
Agency Title: Crye-Leike Real Estate Services

Source: Nashville MLS
Estimate Your Payment
Estimated Payment
$ 2,342.76 per month $1,691.21 Principal & Interest $429.92 Property Tax $221.64 Homeowner's InsuranceChange Payment Information

Member Participants (and their affiliated licensees, if applicable) shall indicate on their websites that IDX information is provided exclusively for consumers’ personal non-commercial use, that it may not be used for any purpose other than to identify prospective properties consumers may be interested in purchasing, that the data is deemed reliable but is not guaranteed by MLS GRID, and that the use of the MLS GRID Data may be subject to an end user license agreement prescribed by the Member Participant’s applicable MLS if any and as amended from time to time. MLS GRID may, at its discretion, require use of other disclaimers as necessary to protect Member Participant, and/or their MLS from liability.
Based on information submitted to the MLS GRID. All data is obtained from various sources and may not have been verified by broker or MLS GRID. Supplied Open House Information is subject to change without notice. All information should be independently reviewed and verified for accuracy. Properties may or may not be listed by the office/agent presenting the information.
Privacy Policy / DMCA Notice / ADA Accessibility


This site is hosted, designed and copyright
© 1994 - 2026 by
Delta Media Group, Inc. -- Patent Pending --
526 Croley Dr | MLS# 3637524
This home located at 526 Croley Dr, Nashville, TN 37209 is currently listed for sale with an asking price of $759,900. This property was built in 2023 and has 3 bedrooms and 2 full and 1 partial baths with 2217 sq. ft. Croley Dr is located in the Charlotte Park subdivision. Search Charlotte Park real estate on www.isellsmiles.com today.