Grady DeBerry

BEDS4
BATHS3 full 1 partial
SQUARE FEET3,414
MLS#3633054
STATUSUnder Contract - Not Showing
PROPERTY TYPEResidential - Single Family
SUBDIVISIONDunwoody Commons Sec 1
Property Description
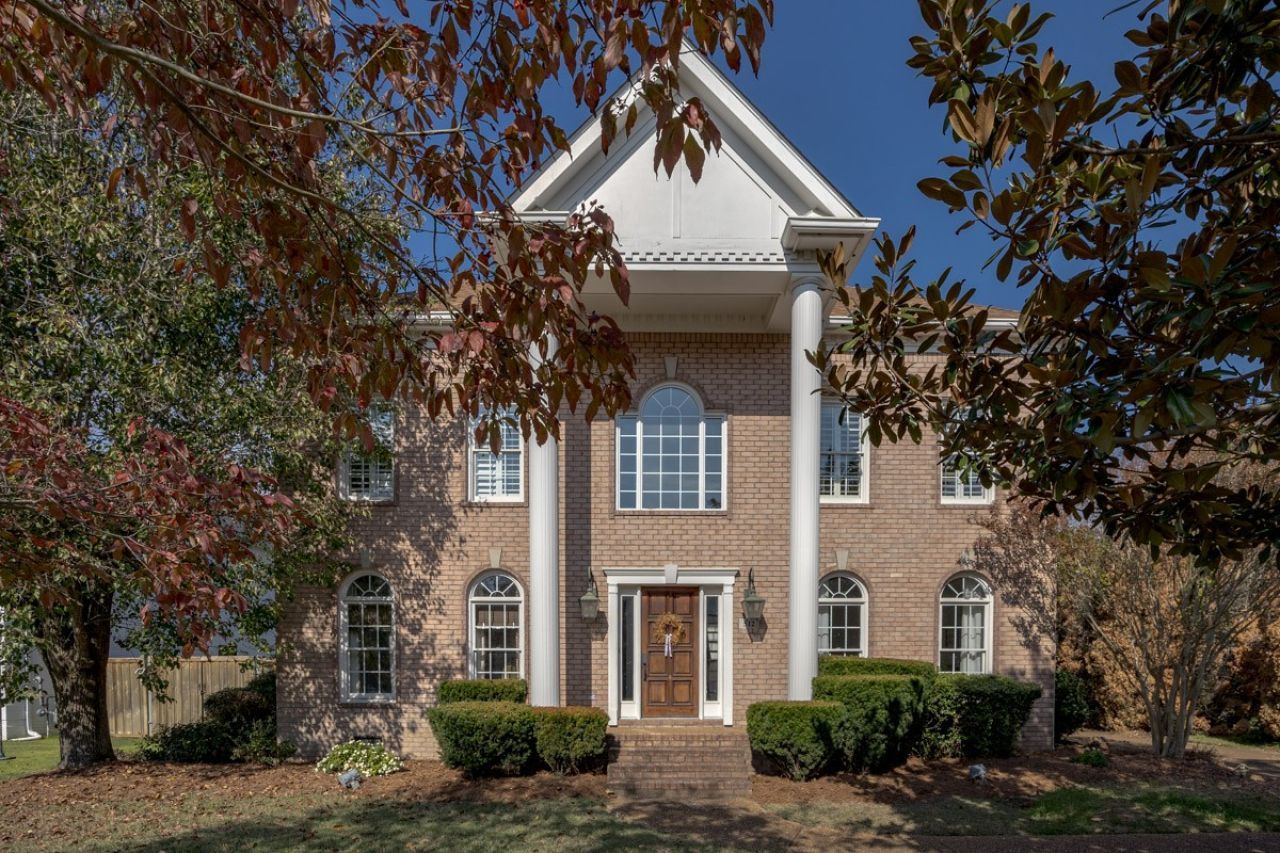
Classic brick home on quiet cul-de-sac backing up to Cheekwood Golf Club. Walkable to BGA, historic downtown Franklin just minutes away! Lush privacy landscaping + irrigation system, screened porch w/ Trex decking & skylights, in-ground pool (new liner, new pump 2026). A charming cabana w/ new decking (2024) completes the whole oasis vibe. Inside, hardwoods throughout the main level. The white kitchen w/ quartz and granite counters, a custom vent hood, extended island, farmhouse sink, gas and electric ovens, pantry, dining nook, and wine fridge. Formal dining room with tray ceiling, wainscoting, plantation shutters and home office downstairs. Living room with cozy gas fireplace and built-ins. Upstairs are four bedrooms, 3 of which have built-ins + open bonus room w/built-in desk. Renovated primary bath with separate vanities and freestanding tub. 2022 roof, water heaters (2024), and one HVAC replaced 2024. THREE-car garage w/ built-in storage. Washer and dryer convey. Absolutely lovely!
Property Features
Property Type: Residential - Single Family
Basement: Crawl Space
Cooling: Central Air, Electric
Fireplaces: 1
Garage: 3
Heating: Central, Natural Gas
Lot Size: 0.33 Acres
Roof Type: Asphalt
Stories: 2.0
Taxes: $4,101
Year Built: 1995
Amenities
Bookcases
Built-in Features
Ceiling Fan(s)
Entrance Foyer
Pantry
Walk-In Closet(s)
Wet Bar
Feature Descriptions
Appliances: Built-In Electric Oven, Gas Oven, Built-In Gas Range, Dishwasher, Disposal, Dryer, Microwave, Refrigerator, Stainless Steel Appliance(s), Washer
Association Amenities: Underground Utilities
Days on Site: 6
Exterior: Brick
Fencing: Back Yard
Fireplace: Gas, Living Room
Flooring: Wood, Slate, Tile
HOA Fee: 185/ Quarterly
Lot: Cul-De-Sac, Level
Lot Dimensions: 80 X 175
Other Equipment: Irrigation System
Parcel#: 094063C A 01500 00008063C
Parking: Garage Faces Side, Driveway, On Street
Parking Notes: Garage Faces Side, Driveway, On Street
Patio/Porch: Patio, Covered, Porch, Screened
Pool: In Ground
Security: Smoke Detector(s)
Sewer: Public Sewer
Swimming Pool: Yes
Topography: Cul-De-Sac, Level
Utilities: Electricity Available, Natural Gas Available, Water Available
Water: Public
Local Schools
High School: Franklin High School
Middle School: Grassland Middle School
Elementary School: Hunters Bend Elementary
Listed By / Shown By
Listed By
Agency Name: Compass Tennessee, LLC
Agency Phone: 6154755616
Shown By
Agent Name: Grady DeBerry
Agent Phone: (865) 316-4073
Agency Title: Crye-Leike Real Estate Services

Source: Nashville MLS
Estimate Your Payment
Estimated Payment
$ 3,110.71 per month $2,448.12 Principal & Interest $341.75 Property Tax $320.83 Homeowner's InsuranceChange Payment Information

Member Participants (and their affiliated licensees, if applicable) shall indicate on their websites that IDX information is provided exclusively for consumers’ personal non-commercial use, that it may not be used for any purpose other than to identify prospective properties consumers may be interested in purchasing, that the data is deemed reliable but is not guaranteed by MLS GRID, and that the use of the MLS GRID Data may be subject to an end user license agreement prescribed by the Member Participant’s applicable MLS if any and as amended from time to time. MLS GRID may, at its discretion, require use of other disclaimers as necessary to protect Member Participant, and/or their MLS from liability.
Based on information submitted to the MLS GRID. All data is obtained from various sources and may not have been verified by broker or MLS GRID. Supplied Open House Information is subject to change without notice. All information should be independently reviewed and verified for accuracy. Properties may or may not be listed by the office/agent presenting the information.
Privacy Policy / DMCA Notice / ADA Accessibility


This site is hosted, designed and copyright
© 1994 - 2026 by
Delta Media Group, Inc. -- Patent Pending --
512 Dunwoody Ct | MLS# 3633054
This single family home located at 512 Dunwoody Ct, Franklin, TN 37069 is currently listed for sale with an asking price of $1,100,000. This property was built in 1995 and has 4 bedrooms and 3 full and 1 partial baths with 3414 sq. ft. Dunwoody Ct is located in the Dunwoody Commons Sec 1 subdivision. Search Dunwoody Commons Sec 1 real estate on www.isellsmiles.com today.