Grady DeBerry

BEDS3
BATHS2 full
SQUARE FEET1,288
MLS#3636177
STATUSActive
PROPERTY TYPEResidential - Single Family
SUBDIVISIONWinslow Heights
Property Description
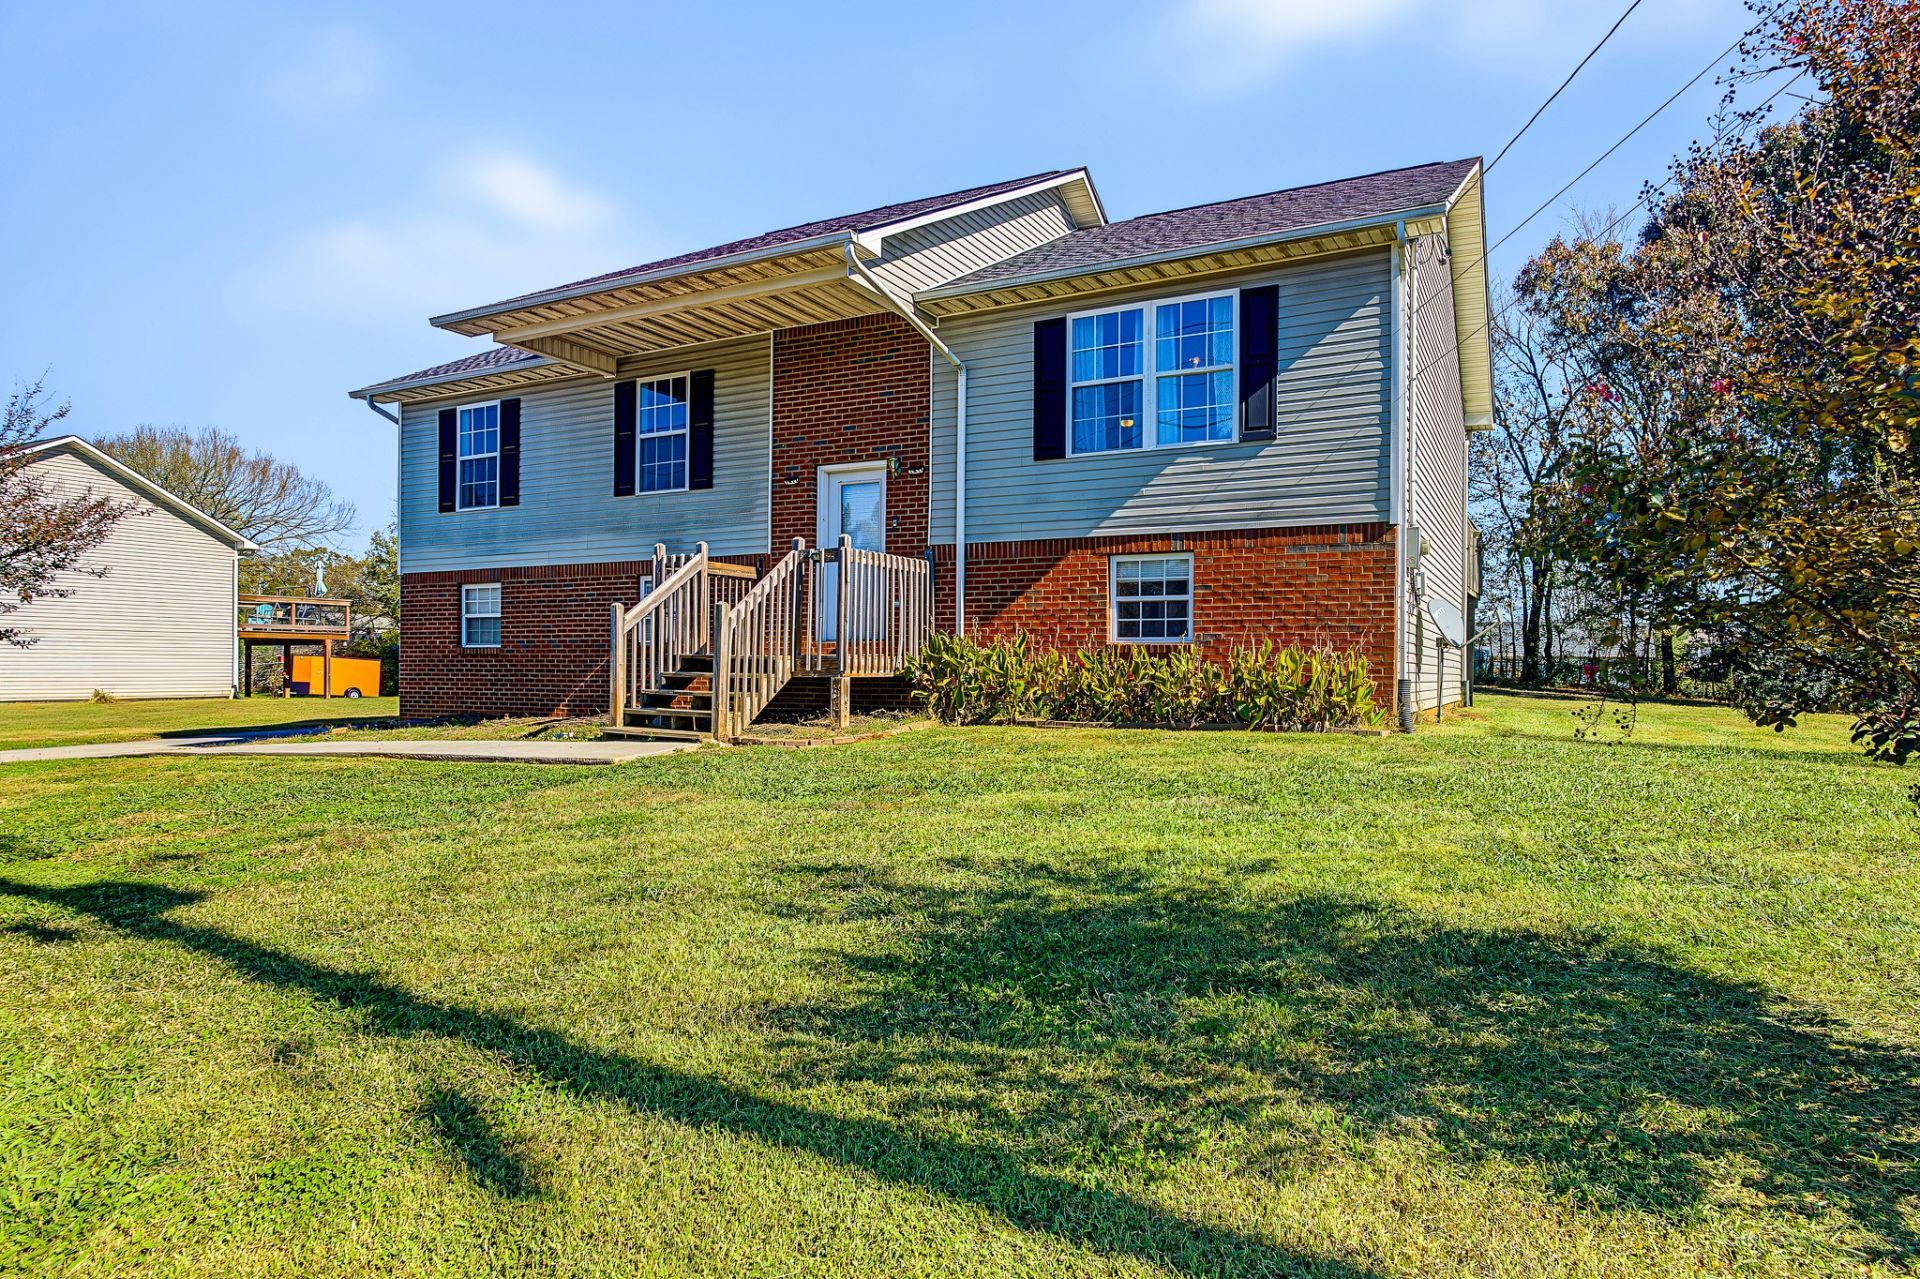
Let's meet your next address! This open concept home is perfect for entertaining and family gatherings where you can cook meals with plenty of countertop space on the massive kitchen island and still be able to see the living room and talk with family. Enjoy the additional 644 sq ft of partially finished basement that offers flexibility and room for all your needs. There are several additional storage areas in the downstairs area too. The opportunities continue as this level lot has so much potential for whatever you need. It could be fenced in for the children and their swingset or ample room for fur babies to run and play, you can plant and grow a sprawling garden or just simply have a lot of open space to entertain and enjoy the firepit and fireflies. Centrally located in Sevier County close to the Smoky Mountains but only minutes away from interstate 40, this home provides ample flexibility to wonder over to the mountains or hit the interstate and go towards Knoxville or Morristown. Lets not forget the fact all the big items are immediately checked off your list including a brand new roof installed in March of 2026, a newer HVAC installed in 2021 and a new hot water heater installed in 2024.
Property Features
Property Type: Residential - Single Family
Basement: Yes
Basement: Partially Finished
Cooling: Central Air, Electric
Garage: 2 car attached
Heating: Central, Electric, Heat Pump
Home Style: Split Level
Lot Size: 0.46 Acres
Roof Type: Shingle
Stories: 2.0
Taxes: $523
Year Built: 2006
Amenities
Ceiling Fan(s)
Extra Closets
Open Floorplan
Feature Descriptions
Appliances: Electric Oven, Electric Range, Dishwasher, Microwave, Refrigerator
Days on Site: 6
Exterior: Brick, Vinyl Siding
Flooring: Carpet, Vinyl
Laundry: Electric Dryer Hookup, Washer Hookup
Lot: Level
Lot Dimensions: 105.66 X 170.87 IRR
Parcel#: 004F B 04900 000
Parking: Attached, Concrete, Driveway
Parking Notes: Attached, Concrete, Driveway
Patio/Porch: Deck
Security: Security System
Sewer: Septic Tank
Topography: Level
Utilities: Electricity Available, Water Available
Water: Public
Listed By / Shown By
Listed By
Agency Name: Mountain Home Realty
Agency Phone: 8653664600
Shown By
Agent Name: Grady DeBerry
Agent Phone: (865) 316-4073
Agency Title: Crye-Leike Real Estate Services

Source: Nashville MLS
Estimate Your Payment
Estimated Payment
$ 861.68 per month $723.31 Principal & Interest $43.58 Property Tax $94.79 Homeowner's InsuranceChange Payment Information

Member Participants (and their affiliated licensees, if applicable) shall indicate on their websites that IDX information is provided exclusively for consumers’ personal non-commercial use, that it may not be used for any purpose other than to identify prospective properties consumers may be interested in purchasing, that the data is deemed reliable but is not guaranteed by MLS GRID, and that the use of the MLS GRID Data may be subject to an end user license agreement prescribed by the Member Participant’s applicable MLS if any and as amended from time to time. MLS GRID may, at its discretion, require use of other disclaimers as necessary to protect Member Participant, and/or their MLS from liability.
Based on information submitted to the MLS GRID. All data is obtained from various sources and may not have been verified by broker or MLS GRID. Supplied Open House Information is subject to change without notice. All information should be independently reviewed and verified for accuracy. Properties may or may not be listed by the office/agent presenting the information.
Privacy Policy / DMCA Notice / ADA Accessibility


This site is hosted, designed and copyright
© 1994 - 2026 by
Delta Media Group, Inc. -- Patent Pending --
4548 Winslow Dr | MLS# 3636177
This single family home located at 4548 Winslow Dr , Strawberry Plains, TN 37871 is currently listed for sale with an asking price of $325,000. This property was built in 2006 and has 3 bedrooms and 2 full baths with 1288 sq. ft. Winslow Dr is located in the Winslow Heights subdivision. Search Winslow Heights real estate on www.isellsmiles.com today.