Grady DeBerry

BEDS2
BATHS2 full
SQUARE FEET1,262
MLS#3637031
STATUSActive
PROPERTY TYPEResidential - Condominium
SUBDIVISIONParkside @ Aspen Grove
Property Description
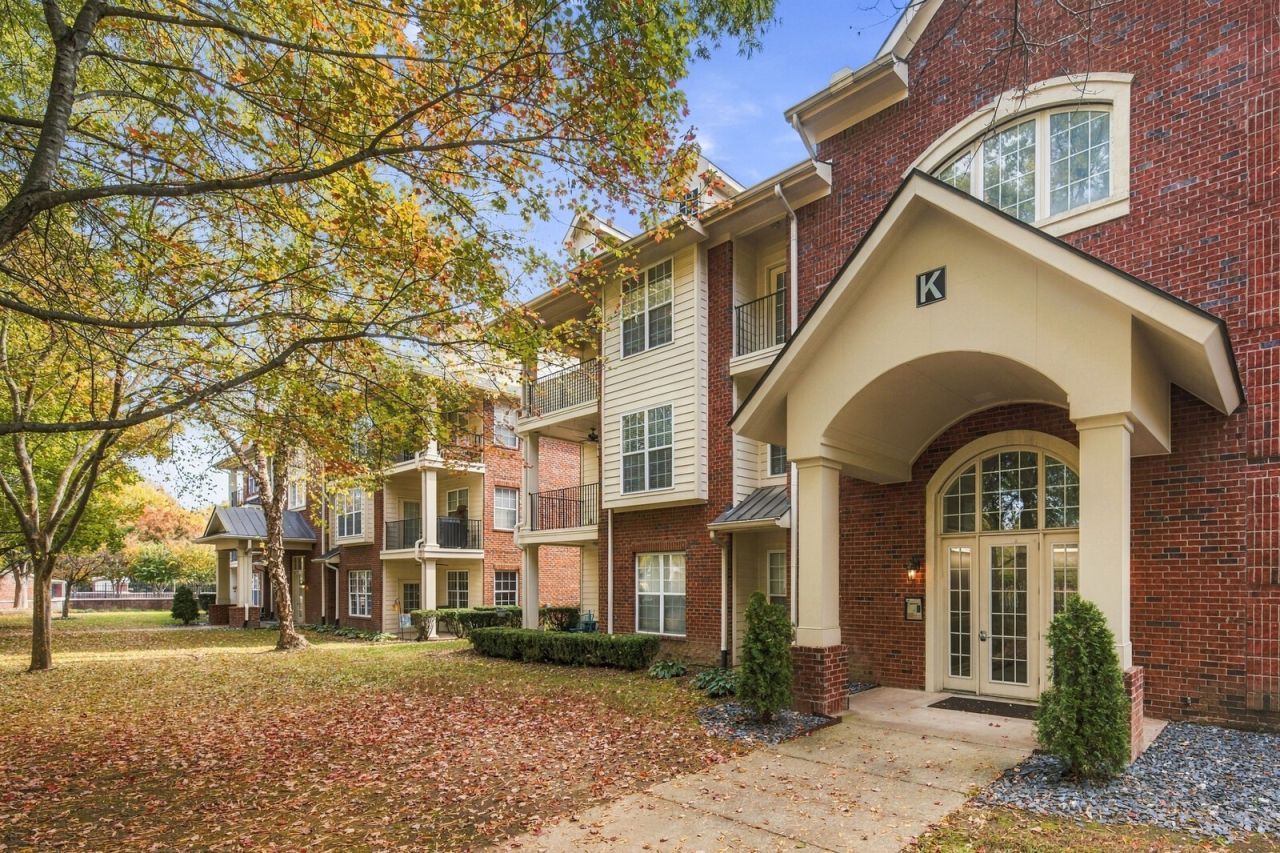
Best in show. Exceptional condition. Quality finishes. Timeless style. Standout value. This one has it all, including a one car garage with additional garage storage, for under $500,000 in Williamson County. A rare end unit in an end building adjacent to Vanderbilt Legends Golf Club, this beautifully maintained Parkside at Aspen Grove condo pairs peaceful tree lined views with a sought after Cool Springs location. Set within a boutique gated community with secured building entry and elevator access, this second floor, 2 bedroom, 2 bath residence offers an inviting blend of comfort, quality, and convenience. A thoughtful 2020 refresh completed in collaboration with an interior designer features timeless paint selections, and distinctive lighting and hardware from Graham's Living. Fresh interior paint and brand new carpet in November 2026 complement its meticulous condition. Major mechanical systems and appliances have been replaced, HVAC 2021, washer and dryer 2023, water heater 2025, and stainless steel kitchen appliances 2026. Don't miss the additional hallway storage just steps from the unit, perfect for seasonal items and everyday extras. Enjoy the community pool, nearby Aspen Grove walking trails, and neighborhood dining at McAlister's Deli, Burger Up, and Moe's, with shopping, entertainment, and I 65 just minutes away. An opportunity not to be missed in this sought after location and boutique community. See media for home improvements and additional property information.
Property Features
Property Type: Residential - Condominium
Basement: None
Cooling: Central Air
Garage: 1
Heating: Central
Home Style: Traditional
Stories: 1.0
Taxes: $2,352
Year Built: 2006
Amenities
Ceiling Fan(s)
Elevator
Entrance Foyer
Extra Closets
Redecorated
Balcony
Feature Descriptions
Accessibility: Accessible Elevator Installed, Accessible Entrance, Accessible Hallway(s)
Appliances: Electric Oven, Electric Range, Dishwasher, Disposal, Dryer, Microwave, Refrigerator, Stainless Steel Appliance(s), Washer
Association Amenities: Gated, Park, Pool, Underground Utilities, Trail(s)
Days on Site: 3
Exterior: Brick, Vinyl Siding
Flooring: Carpet, Wood, Tile
HOA Fee: 495/ Monthly
Laundry: Electric Dryer Hookup, Washer Hookup
Parcel#: 094062 04503C10408062
Parking: Garage Door Opener, Assigned
Parking Notes: Garage Door Opener, Assigned
Patio/Porch: Porch, Covered
Pool: In Ground
Security: Fire Sprinkler System, Security Gate, Smoke Detector(s)
Sewer: Public Sewer
Swimming Pool: Yes
Utilities: Water Available
Water: Public
Room Sizes
Bedroom 1: 14x11
Bedroom 2: 12x11
Kitchen: 10x10
Living Room: 23x14
Other Room: 5x7
Local Schools
High School: Centennial High School
Middle School: Freedom Middle School
Elementary School: Johnson Elementary
Listed By / Shown By
Listed By
Agency Name: RE/MAX Homes And Estates
Agency Phone: 6154633333
Shown By
Agent Name: Grady DeBerry
Agent Phone: (865) 316-4073
Agency Title: Crye-Leike Real Estate Services

Source: Nashville MLS
Estimate Your Payment
Estimated Payment
$ 1,328.50 per month $1,001.28 Principal & Interest $196.00 Property Tax $131.22 Homeowner's InsuranceChange Payment Information

Member Participants (and their affiliated licensees, if applicable) shall indicate on their websites that IDX information is provided exclusively for consumers’ personal non-commercial use, that it may not be used for any purpose other than to identify prospective properties consumers may be interested in purchasing, that the data is deemed reliable but is not guaranteed by MLS GRID, and that the use of the MLS GRID Data may be subject to an end user license agreement prescribed by the Member Participant’s applicable MLS if any and as amended from time to time. MLS GRID may, at its discretion, require use of other disclaimers as necessary to protect Member Participant, and/or their MLS from liability.
Based on information submitted to the MLS GRID. All data is obtained from various sources and may not have been verified by broker or MLS GRID. Supplied Open House Information is subject to change without notice. All information should be independently reviewed and verified for accuracy. Properties may or may not be listed by the office/agent presenting the information.
Privacy Policy / DMCA Notice / ADA Accessibility


This site is hosted, designed and copyright
© 1994 - 2026 by
Delta Media Group, Inc. -- Patent Pending --
3201 Aspen Grove Dr, Unit K4 | MLS# 3637031
This condo located at 3201 Aspen Grove Dr, Unit K4, Franklin, TN 37067 is currently listed for sale with an asking price of $449,900. This property was built in 2006 and has 2 bedrooms and 2 full baths with 1262 sq. ft. Aspen Grove Dr, Unit K4 is located in the Parkside @ Aspen Grove subdivision. Search Parkside @ Aspen Grove real estate on www.isellsmiles.com today.