Grady DeBerry

BEDS4
BATHS2 full 1 partial
SQUARE FEET3,198
MLS#3634253
STATUSActive
PROPERTY TYPEResidential - Single Family
Property Description
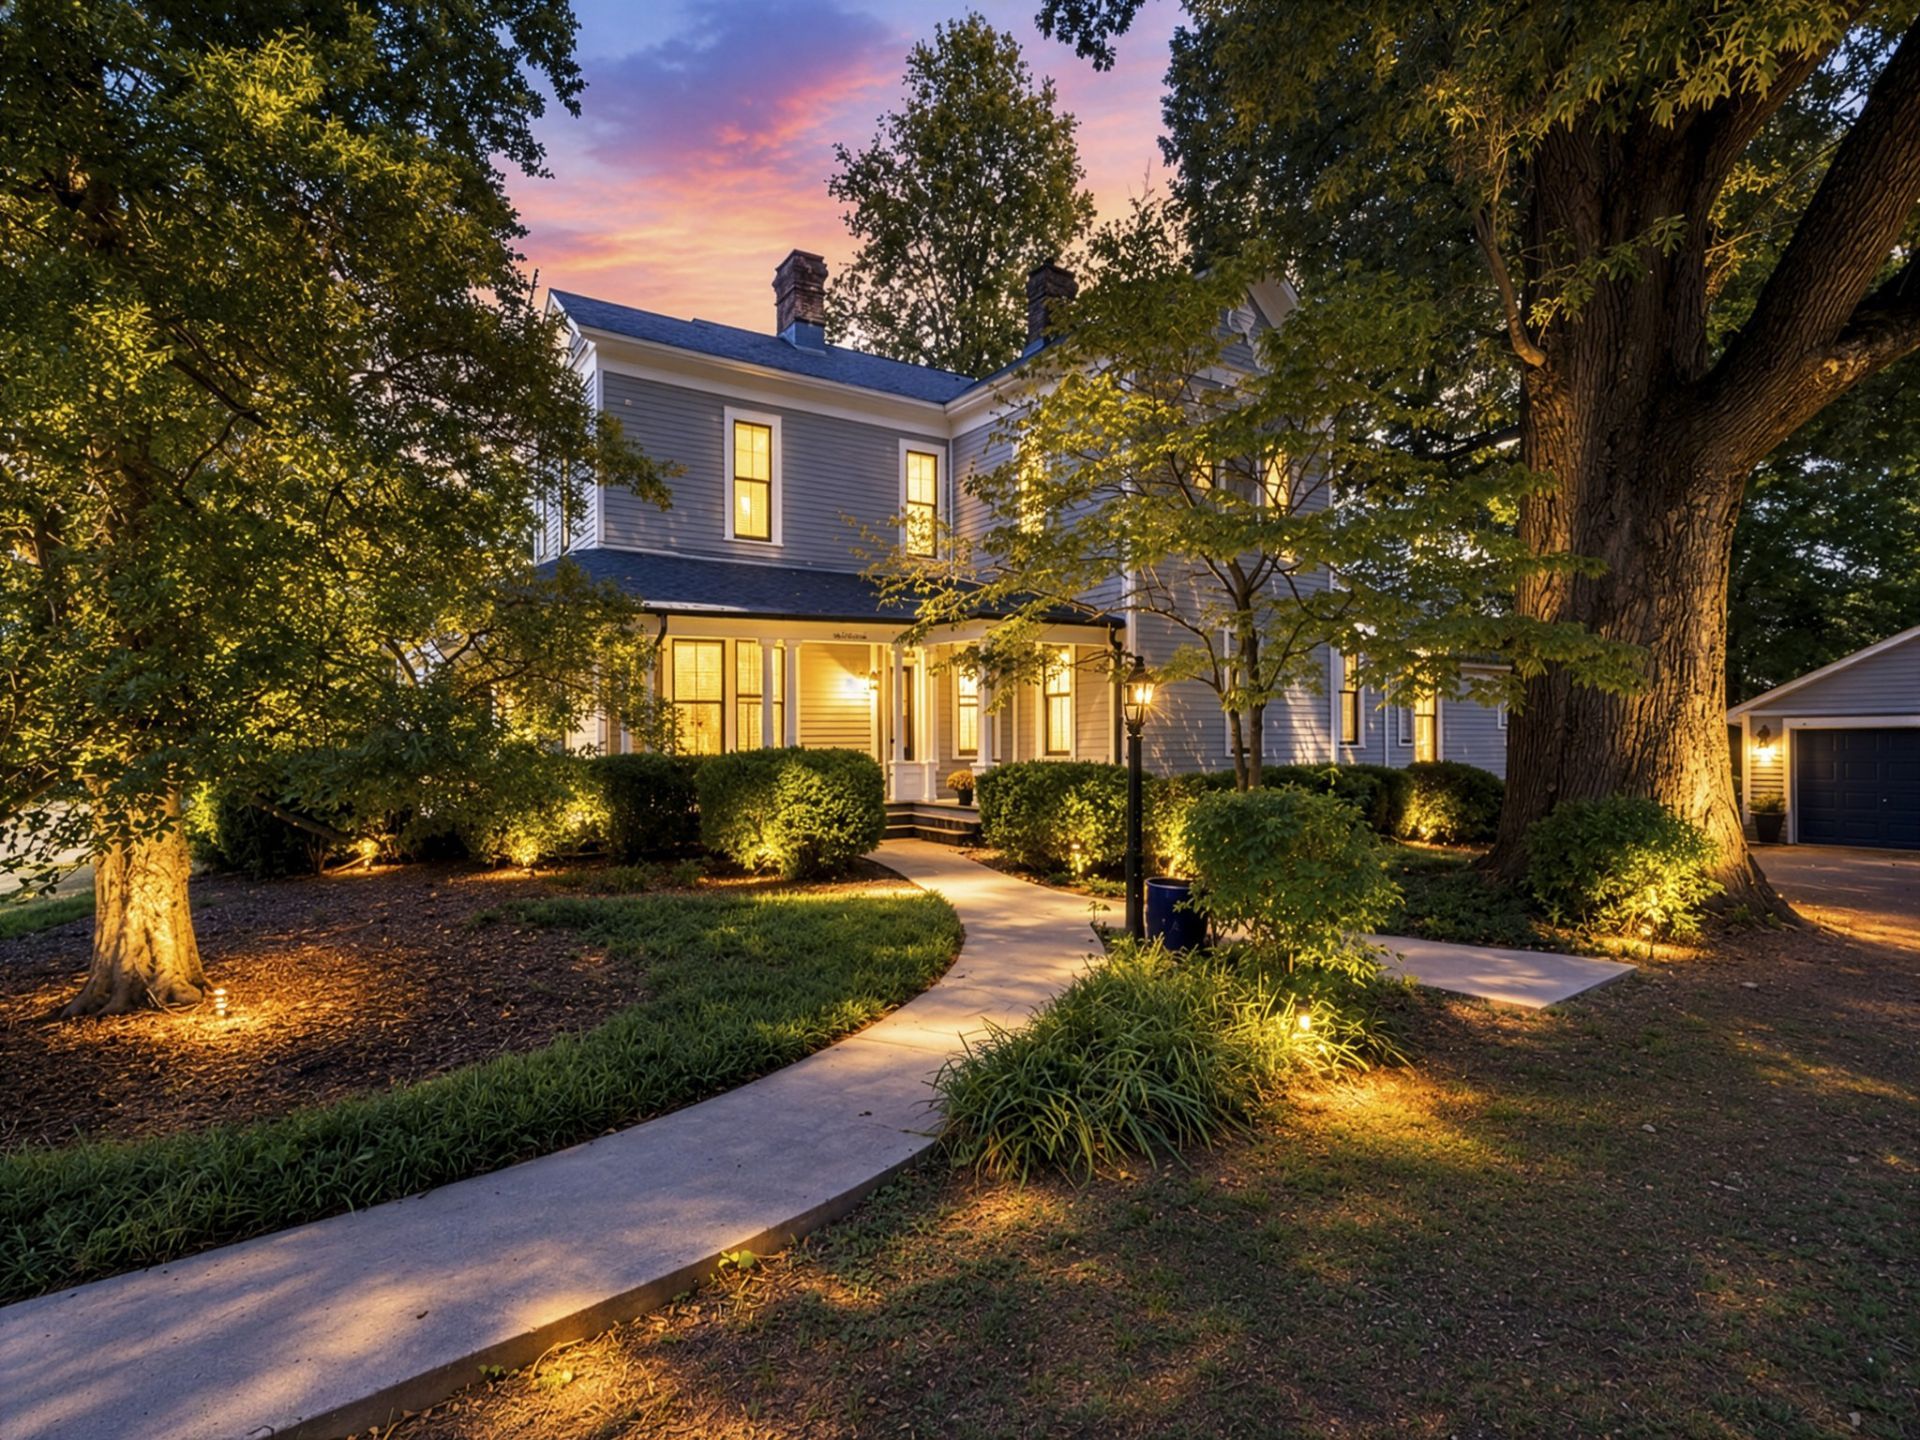
This historical, well preserved home does not disappoint! This home has soaring ceilings, hardwood floors (some original heart pine), 7 fireplaces with original mantels and custom built in bookcases and plantation shutters throughout first floor. The updated kitchen has top of the line Wolfe gas cooktop, double ovens and soapstone countertops. The large master suite is located on the main level with an updated master bath featuring a walk in tile shower, claw foot tub and double vanities. 3 Large bedrooms upstairs with a full bath. 2 car detached garage w/ a spacious workshop attached. Oversized yard with a patio featuring a wood burning pizza oven. All within walking distance of Historical Downtown Winchester and just a mile from Tim's Ford Lake. Interior of house has been freshly painted throughout and seller just had entire basement area/crawlspace encapsulated
Property Features
Property Type: Residential - Single Family
Basement: Yes
Basement: Partial, Unfinished
Cooling: Central Air, Electric
Fireplaces: 7
Garage: 2
Heating: Central, Electric, Natural Gas
Lot Size: 0.59 Acres
Roof Type: Shingle
Stories: 2.0
Taxes: $2,174
Year Built: 1900
Amenities
Entrance Foyer
Feature Descriptions
Appliances: Dishwasher, Microwave, Refrigerator, Double Oven, Cooktop
Days on Site: 10
Exterior: Hardboard Siding
Fencing: Back Yard
Fireplace: Living Room, Wood Burning
Flooring: Wood, Tile
Lot: Level
Lot Dimensions: 139X172 IRR
Parcel#: 065N B 02700 000
Parking: Detached
Parking Notes: Detached
Patio/Porch: Porch, Covered, Patio
Sewer: Public Sewer
Topography: Level
Utilities: Electricity Available, Natural Gas Available, Water Available
Water: Public
Room Sizes
Bedroom 1: 14x15
Bedroom 2: 11x15
Bedroom 3: 15x15
Bedroom 4: 15x15
Den: 15x15
Dining Room: 15x15
Kitchen: 8x16
Living Room: 24x21
Other Room: 7x8
Local Schools
High School: Franklin Co High School
Middle School: North Middle School
Elementary School: Clark Memorial School
Listed By / Shown By
Listed By
Agency Name: Lynch Rigsby Realty & Auction, LLC
Agency Phone: 9319671672
Shown By
Agent Name: Grady DeBerry
Agent Phone: (865) 316-4073
Agency Title: Crye-Leike Real Estate Services

Source: Nashville MLS
Estimate Your Payment
Estimated Payment
$ 2,182.37 per month $1,769.33 Principal & Interest $181.17 Property Tax $231.88 Homeowner's InsuranceChange Payment Information

Member Participants (and their affiliated licensees, if applicable) shall indicate on their websites that IDX information is provided exclusively for consumers’ personal non-commercial use, that it may not be used for any purpose other than to identify prospective properties consumers may be interested in purchasing, that the data is deemed reliable but is not guaranteed by MLS GRID, and that the use of the MLS GRID Data may be subject to an end user license agreement prescribed by the Member Participant’s applicable MLS if any and as amended from time to time. MLS GRID may, at its discretion, require use of other disclaimers as necessary to protect Member Participant, and/or their MLS from liability.
Based on information submitted to the MLS GRID. All data is obtained from various sources and may not have been verified by broker or MLS GRID. Supplied Open House Information is subject to change without notice. All information should be independently reviewed and verified for accuracy. Properties may or may not be listed by the office/agent presenting the information.
Privacy Policy / DMCA Notice / ADA Accessibility


This site is hosted, designed and copyright
© 1994 - 2026 by
Delta Media Group, Inc. -- Patent Pending --
314 N High St | MLS# 3634253
This single family home located at 314 N High St, Winchester, TN 37398 is currently listed for sale with an asking price of $795,000. This property was built in 1900 and has 4 bedrooms and 2 full and 1 partial baths with 3198 sq. ft. Search Winchester real estate on www.isellsmiles.com today.