Grady DeBerry

BEDS3
BATHS2 full
SQUARE FEET1,151
MLS#3635372
STATUSActive
PROPERTY TYPEResidential - Single Family
SUBDIVISIONApplegrove
Property Description
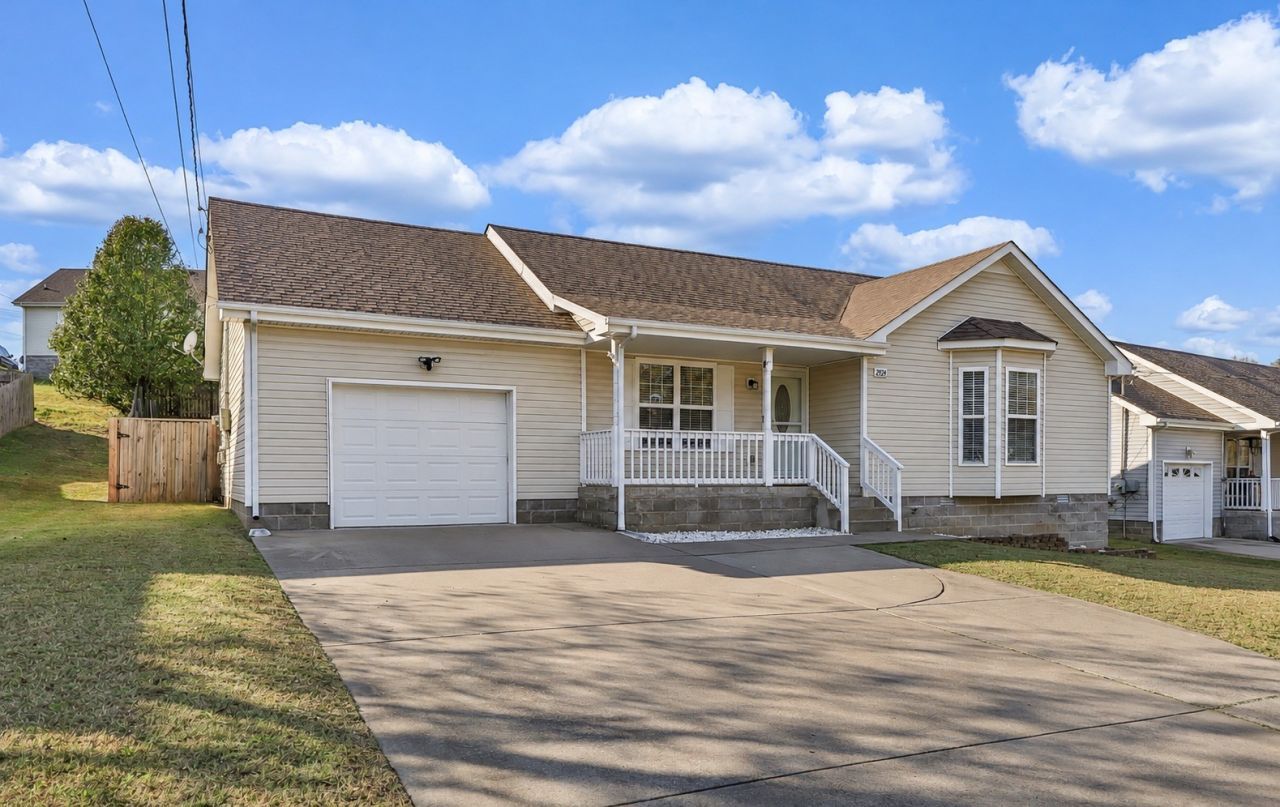
Looking for easy one-level living? This inviting 3 bedroom, 2 bathroom ranch is one you'll want to see! Step inside to a spacious living room featuring laminate flooring and a cozy fireplace, creating the perfect place to relax. The kitchen offers stainless steel appliances, a pantry, convenient laundry closet with shelving, and a stylish subway tile backsplash. Just off the kitchen, you'll find the back deck overlooking the privacy-fenced backyard, perfect for enjoying the outdoors. The grill on the deck will also convey! The spacious primary suite features trey ceilings, beautiful bay windows, a walk-in closet, and a private bathroom with a stand-up shower. Two additional generously sized bedrooms and a full bathroom provide plenty of space. Enjoy your mornings on the cozy covered front porch, perfect for your favorite rocking chair, plus the convenience of a one-car garage. This well-maintained home offers comfortable living, thoughtful features, and a convenient location near shopping, dining, schools, and Fort Campbell. Numerous improvements were completed approximately two years ago, including fresh paint, new flooring and carpet throughout, updated ceiling fans and light fixtures, a new garage door and storm door, updated kitchen and bathroom fixtures, and a new dishwasher. Additional improvements include white stone landscaping in the front flower bed and new blinds in the primary bedroom. Don't miss the opportunity to make this home yours!
Property Features
Property Type: Residential - Single Family
Basement: Crawl Space
Cooling: Central Air, Electric
Fireplaces: 1
Garage: 1 car attached
Heating: Central, Electric
Home Style: Ranch
Lot Size: 0.21 Acres
Roof Type: Shingle
Stories: 1.0
Taxes: $2,109
Year Built: 2005
Amenities
Air Filter
Ceiling Fan(s)
Pantry
Walk-In Closet(s)
Feature Descriptions
Appliances: Electric Oven, Electric Range, Microwave
Days on Site: 8
Exterior: Vinyl Siding
Fencing: Back Yard
Fireplace: Living Room
Flooring: Carpet, Laminate, Tile
Laundry: Electric Dryer Hookup, Washer Hookup
Lot Dimensions: 80
Other Equipment: Air Purifier
Parcel#: 063031E E 00500 00002031E
Parking: Garage Faces Front
Parking Notes: Garage Faces Front
Patio/Porch: Porch, Covered
Sewer: Public Sewer
Utilities: Electricity Available, Water Available
Water: Public
Room Sizes
Bedroom 1: 16x12
Bedroom 2: 12x13
Bedroom 3: 13x13
Kitchen: 12x12
Living Room: 16x13
Local Schools
High School: Northeast High School
Middle School: Northeast Middle
Elementary School: Glenellen Elementary
Listed By / Shown By
Listed By
Agency Name: Byers & Harvey Inc.
Agency Phone: 9316473501
Shown By
Agent Name: Grady DeBerry
Agent Phone: (865) 316-4073
Agency Title: Crye-Leike Real Estate Services

Source: Nashville MLS
Estimate Your Payment
Estimated Payment
$ 880.32 per month $622.94 Principal & Interest $175.75 Property Tax $81.64 Homeowner's InsuranceChange Payment Information

Member Participants (and their affiliated licensees, if applicable) shall indicate on their websites that IDX information is provided exclusively for consumers’ personal non-commercial use, that it may not be used for any purpose other than to identify prospective properties consumers may be interested in purchasing, that the data is deemed reliable but is not guaranteed by MLS GRID, and that the use of the MLS GRID Data may be subject to an end user license agreement prescribed by the Member Participant’s applicable MLS if any and as amended from time to time. MLS GRID may, at its discretion, require use of other disclaimers as necessary to protect Member Participant, and/or their MLS from liability.
Based on information submitted to the MLS GRID. All data is obtained from various sources and may not have been verified by broker or MLS GRID. Supplied Open House Information is subject to change without notice. All information should be independently reviewed and verified for accuracy. Properties may or may not be listed by the office/agent presenting the information.
Privacy Policy / DMCA Notice / ADA Accessibility


This site is hosted, designed and copyright
© 1994 - 2026 by
Delta Media Group, Inc. -- Patent Pending --
2921 Core Dr | MLS# 3635372
This single family home located at 2921 Core Dr, Clarksville, TN 37040 is currently listed for sale with an asking price of $279,900. This property was built in 2005 and has 3 bedrooms and 2 full baths with 1151 sq. ft. Core Dr is located in the Applegrove subdivision. Search Applegrove real estate on www.isellsmiles.com today.