Grady DeBerry

BEDS4
BATHS2 full 1 partial
SQUARE FEET2,876
MLS#3630889
STATUSActive
PROPERTY TYPEResidential - Single Family
SUBDIVISIONThe Oaks
Property Description
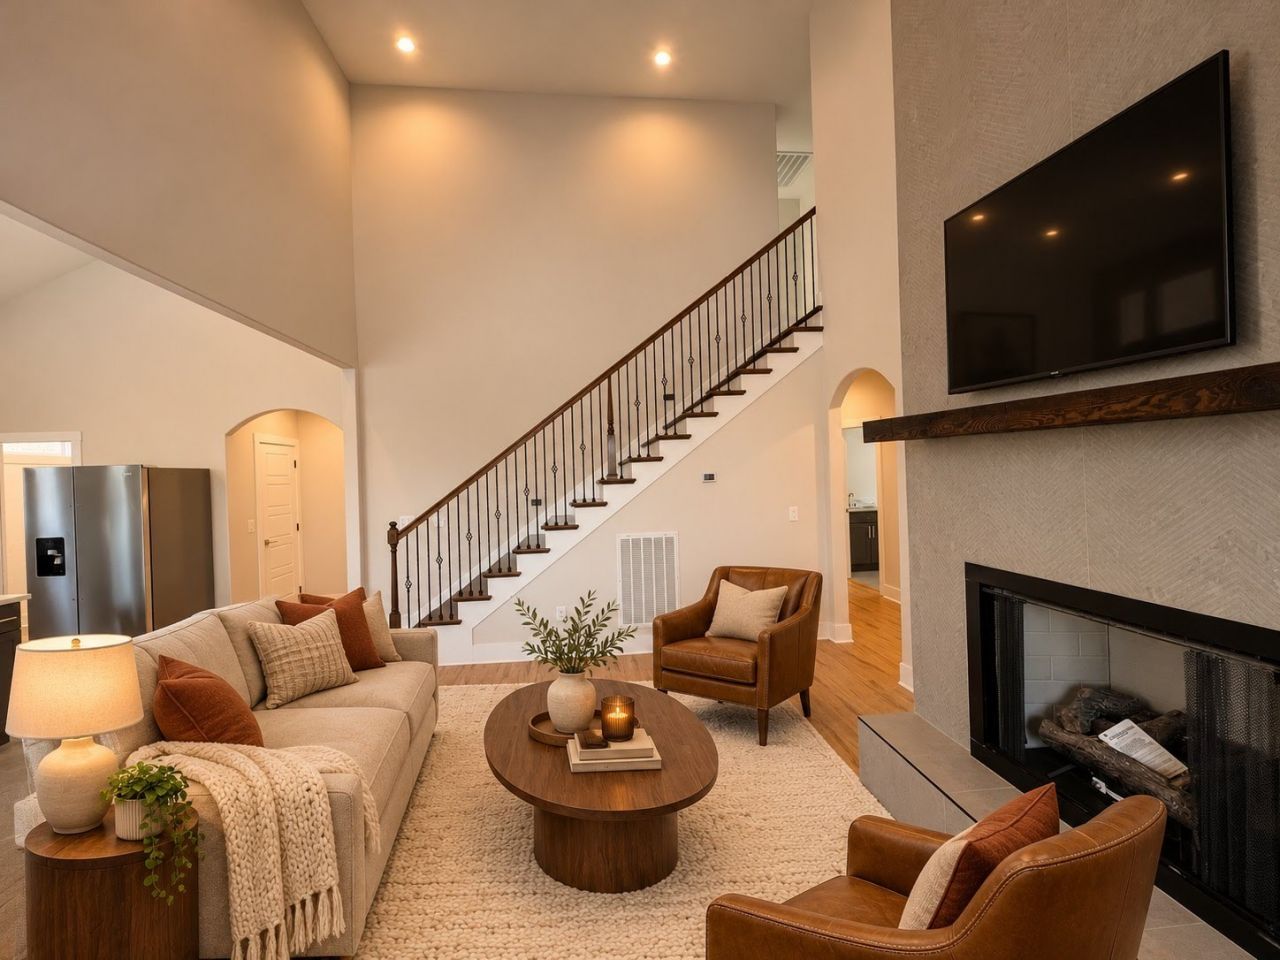
Preferred lender is offering a 2% lender credit based on the loan amount, potentially providing an additional $10,600 in value to the buyer.Beyond the incredible incentives, this beautiful home offers a spacious open floor plan, designer finishes, and abundant natural light throughout. The impressive great room features soaring ceilings and a stunning floor-to-ceiling fireplace, creating the perfect space for gathering and entertaining.The well-appointed kitchen is designed for both everyday living and entertaining, featuring a large center island, ample cabinetry, and an adjoining dining area. The luxurious primary suite offers a spa-like retreat with a freestanding soaking tub, oversized walk-in shower, dual vanities, and a generous walk-in closet.Step outside to enjoy the covered back deck overlooking the backyard-perfect for relaxing or entertaining year-round.Conveniently located off exit 8, dining, schools, and short commute to Fort Campbell or Nashville, this home combines style, comfort, functionality, and exceptional buyer incentives.Don't miss the opportunity to make this home yours!
Property Features
Property Type: Residential - Single Family
Basement: Crawl Space
Cooling: Ceiling Fan(s), Central Air, Electric
Fireplaces: 1
Garage: 2 car attached
Heating: Central, Natural Gas, Wood Stove
Lot Size: 0.20 Acres
Stories: 2.0
Taxes: $3,929
Year Built: 2024
Amenities
Ceiling Fan(s)
Hot Tub
Pantry
Smart Light(s)
Smart Thermostat
Walk-In Closet(s)
Smart Light(s)
Smart Lock(s)
Feature Descriptions
Appliances: Built-In Gas Oven, Built-In Gas Range, Dishwasher, Disposal, Microwave, Refrigerator
Days on Site: 16
Exterior: Other, Brick
Fireplace: Gas
Flooring: Carpet, Laminate, Tile
HOA Fee: 75/ Monthly
Parcel#: 063057I B 00800 00006057I
Parking: Garage Door Opener, Attached
Parking Notes: Garage Door Opener, Attached
Sewer: Public Sewer
Utilities: Electricity Available, Natural Gas Available, Water Available
Water: Public
Room Sizes
Bedroom 1: 16x15
Bedroom 2: 14x13
Bedroom 3: 15x14
Bedroom 4: 14x13
Recreation Room: 14x13
Dining Room: 16x13
Kitchen: 22x14
Living Room: 15x14
Local Schools
High School: Rossview High
Middle School: Rossview Middle
Elementary School: Rossview Elementary
Listed By / Shown By
Listed By
Agency Name: Center Point Real Estate
Agency Phone: 9313780090
Shown By
Agent Name: Grady DeBerry
Agent Phone: (865) 316-4073
Agency Title: Crye-Leike Real Estate Services

Source: Nashville MLS
Estimate Your Payment
Estimated Payment
$ 1,661.30 per month $1,179.33 Principal & Interest $327.42 Property Tax $154.55 Homeowner's InsuranceChange Payment Information

Member Participants (and their affiliated licensees, if applicable) shall indicate on their websites that IDX information is provided exclusively for consumers’ personal non-commercial use, that it may not be used for any purpose other than to identify prospective properties consumers may be interested in purchasing, that the data is deemed reliable but is not guaranteed by MLS GRID, and that the use of the MLS GRID Data may be subject to an end user license agreement prescribed by the Member Participant’s applicable MLS if any and as amended from time to time. MLS GRID may, at its discretion, require use of other disclaimers as necessary to protect Member Participant, and/or their MLS from liability.
Based on information submitted to the MLS GRID. All data is obtained from various sources and may not have been verified by broker or MLS GRID. Supplied Open House Information is subject to change without notice. All information should be independently reviewed and verified for accuracy. Properties may or may not be listed by the office/agent presenting the information.
Privacy Policy / DMCA Notice / ADA Accessibility


This site is hosted, designed and copyright
© 1994 - 2026 by
Delta Media Group, Inc. -- Patent Pending --
281 Bluebell Dr | MLS# 3630889
This single family home located at 281 Bluebell Dr , Clarksville, TN 37043 is currently listed for sale with an asking price of $529,900. This property was built in 2024 and has 4 bedrooms and 2 full and 1 partial baths with 2876 sq. ft. Bluebell Dr is located in the The Oaks subdivision. Search The Oaks real estate on www.isellsmiles.com today.