Grady DeBerry

BEDS3
BATHS3 full
SQUARE FEET2,527
MLS#3638419
STATUSComing Soon / Hold
PROPERTY TYPEResidential - Single Family
SUBDIVISIONStonebridge Townhomes 19th Amendment
Property Description
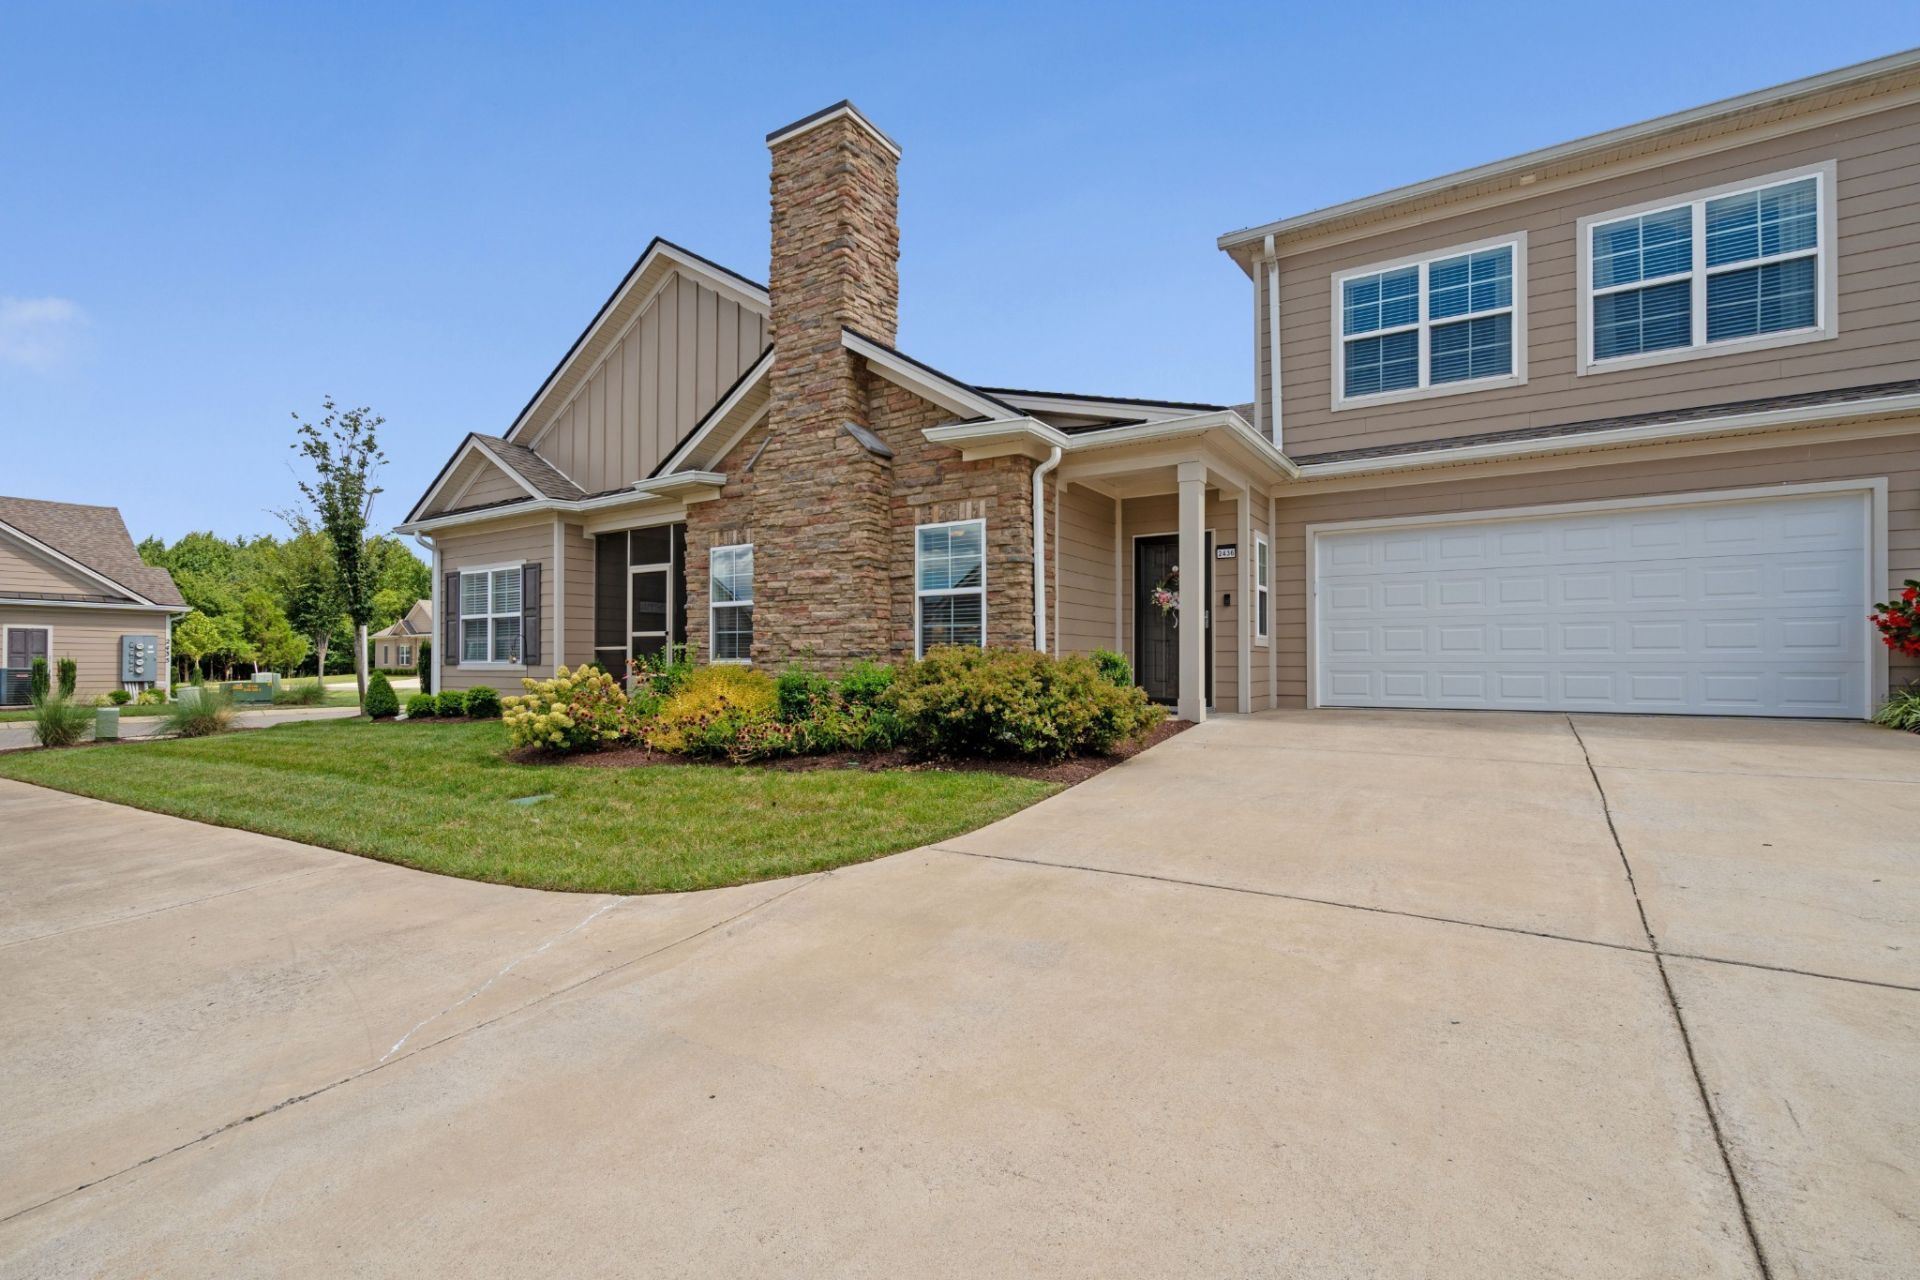
Welcome home to this stunning Azalea floor plan, offering the ease of low-maintenance living with community amenities like a pool, fitness center, clubhouse, and HOA-covered water, trash, and exterior grounds care (landscaping and mulching included). Inside, the open-concept kitchen shines with granite countertops, rich walnut cabinetry, soft-close drawers and doors, a tiled backsplash, an eat-in center island, and a spacious pantry. Luxury vinyl plank flooring flows through all the common areas for easy upkeep, while plush carpet adds comfort to the bedrooms. The primary suite is a true retreat, featuring dual vanities, a soaking tub, a two-person walk-in shower, and a generous walk-in closet. Need extra space? The bonus room above the garage comes with its own walk-in closet and full bath - perfect as a guest suite, home office, or additional bedroom. Relax year-round on the screened-in porch, your own private spot to enjoy the outdoors in comfort.
Property Features
Property Type: Residential - Single Family
Basement: None
Cooling: Central Air
Fireplaces: 1
Garage: 2 car attached
Heating: Central
Stories: 2.0
Taxes: $2,737
Year Built: 2022
Amenities
Ceiling Fan(s)
Pantry
Walk-In Closet(s)
High Speed Internet
Feature Descriptions
Accessibility: Accessible Entrance
Appliances: Electric Oven, Electric Range, Dishwasher, Disposal, Microwave, Refrigerator, Stainless Steel Appliance(s)
Association Amenities: Clubhouse, Fitness Center, Pool, Sidewalks, Underground Utilities, Trail(s)
Exterior: Brick, Vinyl Siding
Fireplace: Electric
Flooring: Luxury Vinyl
HOA Fee: 470/ Monthly
Other Equipment: Irrigation System
Parcel#: 114 01709 R0134238
Parking: Garage Faces Front
Parking Notes: Garage Faces Front
Patio/Porch: Patio, Covered, Screened
Sewer: Public Sewer
Utilities: Water Available
Water: Public
Room Sizes
Bedroom 1: 16x14
Bedroom 2: 13x11
Bedroom 3: 12x11
Recreation Room: 19x19
Dining Room: 13x11
Kitchen: 13x11
Living Room: 19x16
Local Schools
High School: Rockvale High School
Middle School: Rockvale Middle School
Elementary School: Salem Elementary School
Listed By / Shown By
Listed By
Agency Name: Blackwell Realty and Auction
Agency Phone: 6154440072
Shown By
Agent Name: Grady DeBerry
Agent Phone: (865) 316-4073
Agency Title: Crye-Leike Real Estate Services

Source: Nashville MLS
Estimate Your Payment
Estimated Payment
$ 1,486.45 per month $1,112.56 Principal & Interest $228.08 Property Tax $145.80 Homeowner's InsuranceChange Payment Information

Member Participants (and their affiliated licensees, if applicable) shall indicate on their websites that IDX information is provided exclusively for consumers’ personal non-commercial use, that it may not be used for any purpose other than to identify prospective properties consumers may be interested in purchasing, that the data is deemed reliable but is not guaranteed by MLS GRID, and that the use of the MLS GRID Data may be subject to an end user license agreement prescribed by the Member Participant’s applicable MLS if any and as amended from time to time. MLS GRID may, at its discretion, require use of other disclaimers as necessary to protect Member Participant, and/or their MLS from liability.
Based on information submitted to the MLS GRID. All data is obtained from various sources and may not have been verified by broker or MLS GRID. Supplied Open House Information is subject to change without notice. All information should be independently reviewed and verified for accuracy. Properties may or may not be listed by the office/agent presenting the information.
Privacy Policy / DMCA Notice / ADA Accessibility


This site is hosted, designed and copyright
© 1994 - 2026 by
Delta Media Group, Inc. -- Patent Pending --
2436 Stonecenter Ln | MLS# 3638419
This single family home located at 2436 Stonecenter Ln , Murfreesboro, TN 37128 is currently listed for sale with an asking price of $499,900. This property was built in 2022 and has 3 bedrooms and 3 full baths with 2527 sq. ft. Stonecenter Ln is located in the Stonebridge Townhomes 19th Amendment subdivision. Search Stonebridge Townhomes 19th Amendment real estate on www.isellsmiles.com today.