Grady DeBerry

BEDS4
BATHS3 full
SQUARE FEET3,365
MLS#3637759
STATUSComing Soon / Hold
PROPERTY TYPEResidential - Single Family
SUBDIVISIONFieldstone Farms Sec P
Property Description
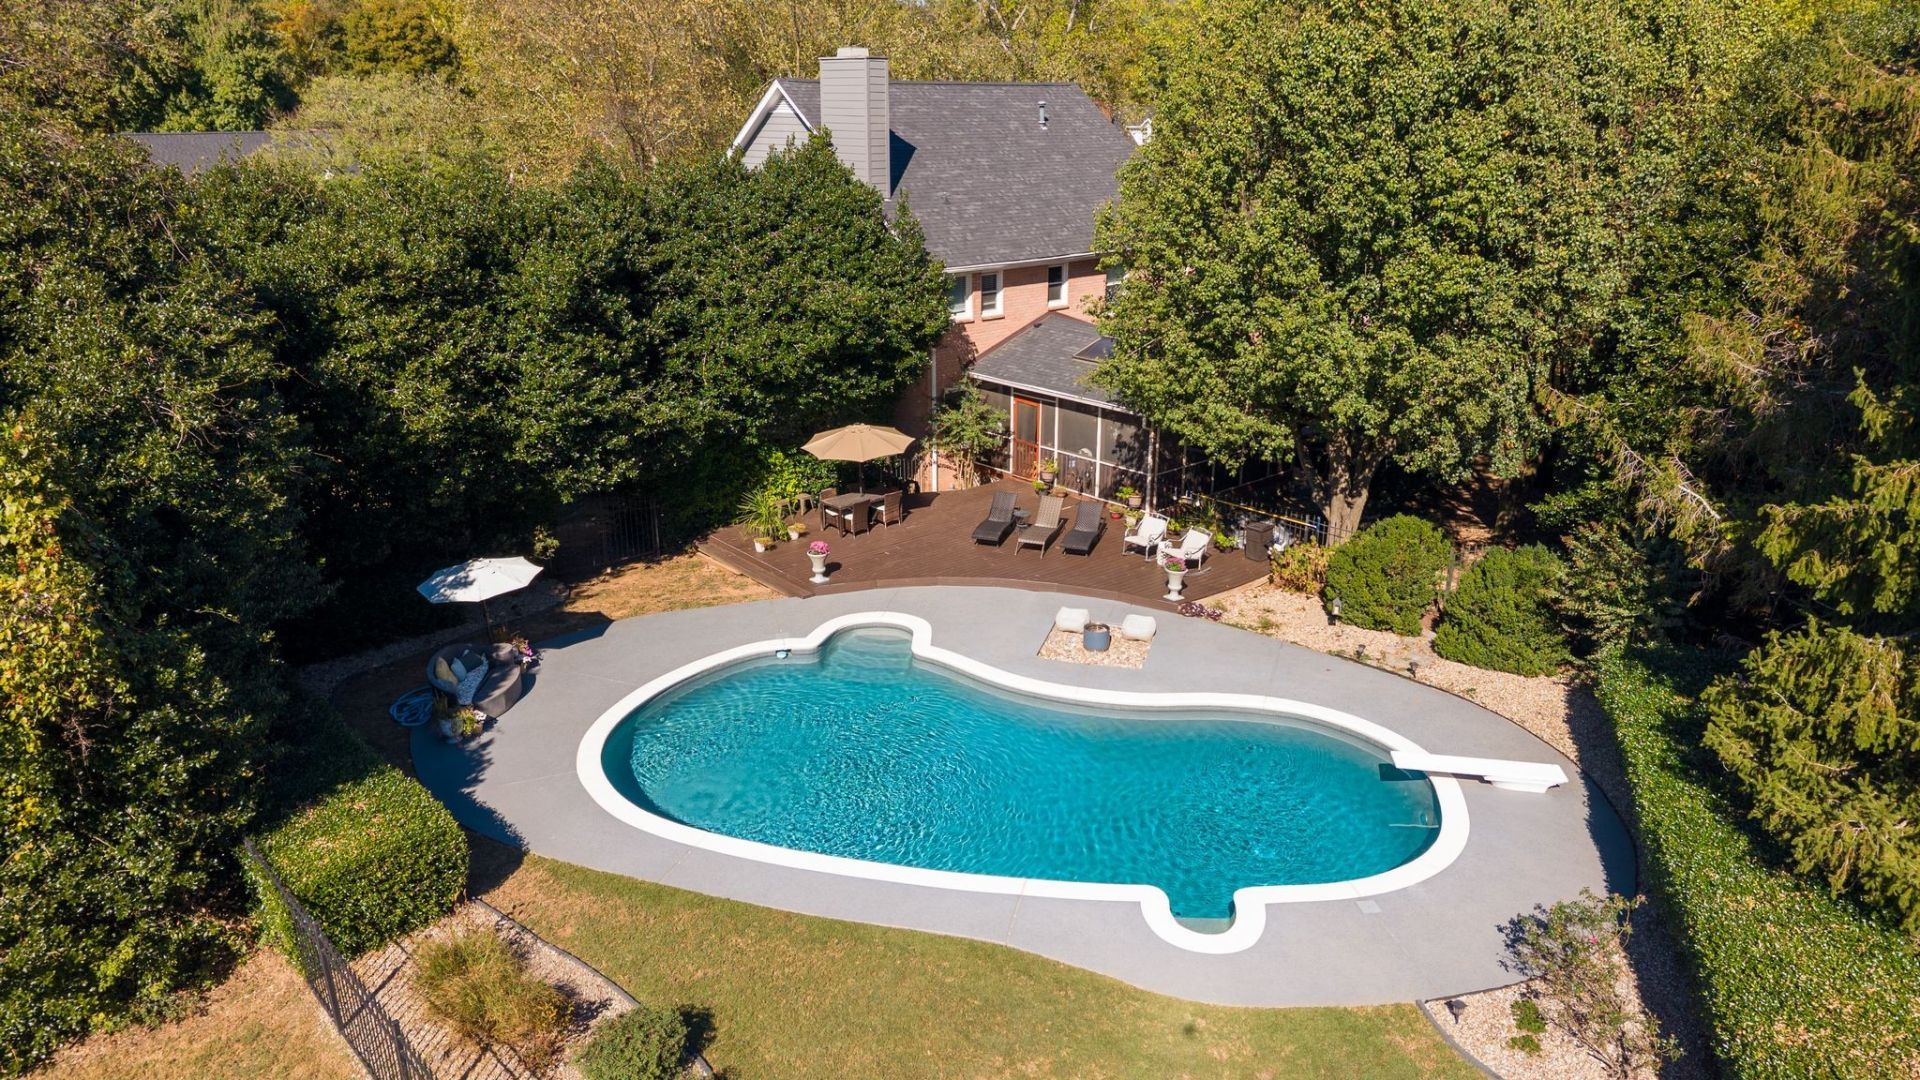
Welcome to your own private retreat in the heart of Franklin! Situated on a beautiful .64 acre lot in the Calumet Section of Fieldstone Farms. This spacious 4 bedroom, 3 bath home offers 3365 square feet of comfortable living and exceptional outdoor entertaining. The backyard is truly a showstopper, featuring a sparkling in-ground gunite pool, expansive sun deck and elegant wrought iron fencing. This home is perfect for hosting summer gatherings, relaxing poolside or enjoying a quiet evening outdoors, this backyard was designed for making memories. The screened porch, complete with a vaulted ceiling and skylights, offers the perfect spot to unwind while enjoying the beauty of your surroundings. First floor offers in-law bedroom with ensuite, formal living and dining, den with built in's and fireplace. Second floor has 2 large bedrooms and primary suite has sitting room/office flex space. Rec room great for pool table and moving the party from the pool to indoors. Side entry 3 car garage is freshly painted and offers plenty of additional storage. Backing up to a community walking trail, the property offers convenient access to outdoor recreation right beyond your backyard.
Property Features
Property Type: Residential - Single Family
Basement: Crawl Space
Cooling: Central Air, Electric
Fireplaces: 1
Garage: 3
Heating: Central, Natural Gas
Home Style: Colonial
Lot Size: 0.64 Acres
Roof Type: Asphalt
Stories: 2.0
Taxes: $3,460
Year Built: 1989
Amenities
Bookcases
Built-in Features
Ceiling Fan(s)
Entrance Foyer
Pantry
Redecorated
Walk-In Closet(s)
High Speed Internet
Feature Descriptions
Appliances: Electric Oven
Association Amenities: Park, Pickleball Court(s), Playground, Pool, Sidewalks, Tennis Court(s), Underground Utilities, Trail(s)
Days on Site: 2
Exterior: Brick
Fencing: Back Yard
Fireplace: Den
Flooring: Carpet, Luxury Vinyl, Tile
HOA Fee: 108/ Monthly
Laundry: Electric Dryer Hookup, Washer Hookup
Lot: Cul-De-Sac, Level
Lot Dimensions: 176 X 205
Parcel#: 094052J C 02300 00008052J
Parking: Garage Faces Side, Aggregate
Parking Notes: Garage Faces Side, Aggregate
Patio/Porch: Porch, Covered, Deck, Screened
Pool: In Ground
Security: Smoke Detector(s)
Sewer: Public Sewer
Swimming Pool: Yes
Topography: Cul-De-Sac, Level
Utilities: Electricity Available, Natural Gas Available, Water Available
Water: Public
Room Sizes
Bedroom 1: 21x13
Bedroom 2: 13x12
Bedroom 3: 13x11
Bedroom 4: 11x11
Den: 16x12
Recreation Room: 28x23
Dining Room: 10x16
Hobby Room: 7x8
Kitchen: 12x10
Living Room: 14x13
Other Room: 10x12
Local Schools
High School: Franklin High School
Middle School: Grassland Middle School
Elementary School: Hunters Bend Elementary
Listed By / Shown By
Listed By
Agency Name: Crye-Leike Music City

Shown By
Agent Name: Grady DeBerry
Agent Phone: (865) 316-4073
Source: Nashville MLS
Estimate Your Payment
Estimated Payment
$ 3,183.15 per month $2,559.40 Principal & Interest $288.33 Property Tax $335.42 Homeowner's InsuranceChange Payment Information

Member Participants (and their affiliated licensees, if applicable) shall indicate on their websites that IDX information is provided exclusively for consumers’ personal non-commercial use, that it may not be used for any purpose other than to identify prospective properties consumers may be interested in purchasing, that the data is deemed reliable but is not guaranteed by MLS GRID, and that the use of the MLS GRID Data may be subject to an end user license agreement prescribed by the Member Participant’s applicable MLS if any and as amended from time to time. MLS GRID may, at its discretion, require use of other disclaimers as necessary to protect Member Participant, and/or their MLS from liability.
Based on information submitted to the MLS GRID. All data is obtained from various sources and may not have been verified by broker or MLS GRID. Supplied Open House Information is subject to change without notice. All information should be independently reviewed and verified for accuracy. Properties may or may not be listed by the office/agent presenting the information.
Privacy Policy / DMCA Notice / ADA Accessibility


This site is hosted, designed and copyright
© 1994 - 2026 by
Delta Media Group, Inc. -- Patent Pending --
213 Greystone Dr | MLS# 3637759
This single family home located at 213 Greystone Dr, Franklin, TN 37069 is currently listed for sale by Crye-Leike Music City, with an asking price of $1,150,000. This property was built in 1989 and has 4 bedrooms and 3 full baths with 3365 sq. ft. Greystone Dr is located in the Fieldstone Farms Sec P subdivision. Search Fieldstone Farms Sec P real estate on www.isellsmiles.com today.