Grady DeBerry

BEDS5
BATHS3 full
SQUARE FEET4,167
MLS#3637028
STATUSActive
PROPERTY TYPEResidential - Single Family
Property Description
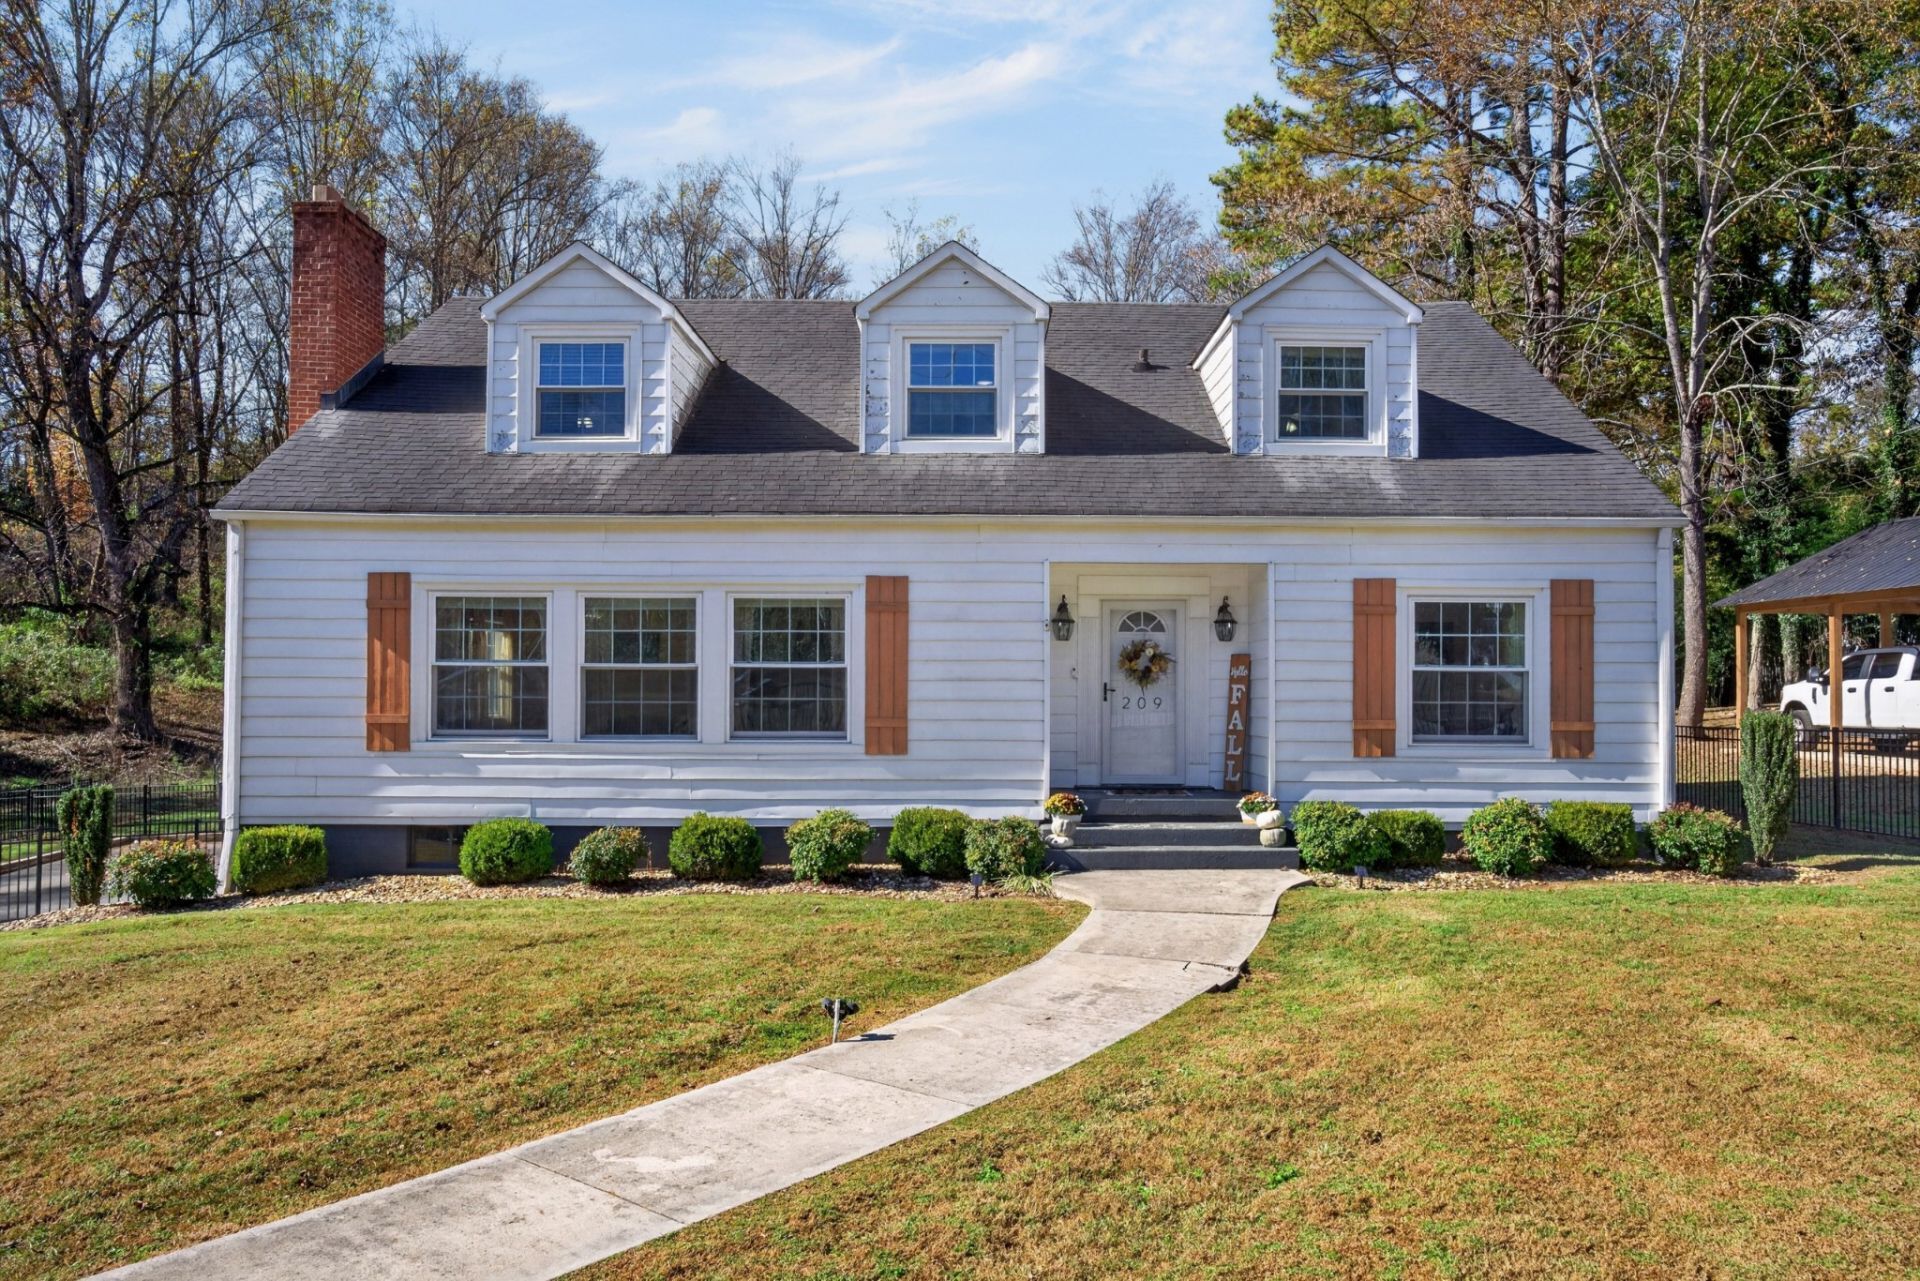
Rich in character, beautifully renovated spaces, and thoughtfully preserving the timeless appeal of its 1950s heritage, this traditional charmer offers over 4160 sq. ft. of inviting living on more than an acre in the heart of McMinnville! Gleaming hardwood floors flow throughout, complemented by tastefully renovated bathrooms and an abundance of original features. Gracious formal living and dining, a welcoming fireplace, spacious family room, and five full bedrooms with main-level primary suite create the perfect balance of classic elegance and everyday comfort. A full basement (in excess of 1850 sq. ft.) offers incredible versatility and expansion potential-ideal for home office, creative studio, workshop, playroom, or additional living quarters-complete with a drive-in two-car garage. Expansive park-like one-acre lawn with ample play and garden areas plus covered and uncovered porches. Enjoy walkability to the Greenway, Civic Center, ballfields, schools, shopping, and the charm of historic downtown Main Street McMinnville. Embrace the character of yesterday, the comforts of today, and the convenience of downtown living!
Property Features
Property Type: Residential - Single Family
Basement: Yes
Basement: Full, Unfinished, Walk-Out Access
Cooling: Central Air
Fireplaces: 1
Garage: 2
Heating: Central
Home Style: Traditional
Lot Size: 1.10 Acres
Roof Type: Asphalt
Stories: 2.0
Taxes: $1,968
Year Built: 1952
Amenities
Ceiling Fan(s)
Entrance Foyer
Extra Closets
Redecorated
High Speed Internet
Feature Descriptions
Appliances: Electric Oven, Electric Range, Dishwasher, Microwave, Refrigerator
Days on Site: 3
Exterior: Aluminum Siding
Fencing: Front Yard
Flooring: Wood, Laminate, Tile
Laundry: Electric Dryer Hookup, Washer Hookup
Lot: Level
Lot Dimensions: 138 X 350
Parcel#: 068C F 00100 000
Parking: Garage Door Opener, Garage Faces Side, Driveway
Parking Notes: Garage Door Opener, Garage Faces Side, Driveway
Patio/Porch: Deck, Covered, Porch
Sewer: Public Sewer
Topography: Level
Utilities: Water Available
Water: Public
Room Sizes
Bedroom 1: 14x15
Bedroom 2: 12x13
Bedroom 3: 12x13
Bedroom 4: 12x14
Den: 17x18
Dining Room: 11x12
Kitchen: 14x15
Living Room: 22x15
Other Room: 12x13
Local Schools
High School: Warren County High School
Middle School: Warren County Middle School
Elementary School: West Elementary
Listed By / Shown By
Listed By
Agency Name: Compass
Agency Phone: 6153836600
Shown By
Agent Name: Grady DeBerry
Agent Phone: (865) 316-4073
Agency Title: Crye-Leike Real Estate Services

Source: Nashville MLS
Estimate Your Payment
Estimated Payment
$ 1,722.17 per month $1,377.63 Principal & Interest $164.00 Property Tax $180.54 Homeowner's InsuranceChange Payment Information

Member Participants (and their affiliated licensees, if applicable) shall indicate on their websites that IDX information is provided exclusively for consumers’ personal non-commercial use, that it may not be used for any purpose other than to identify prospective properties consumers may be interested in purchasing, that the data is deemed reliable but is not guaranteed by MLS GRID, and that the use of the MLS GRID Data may be subject to an end user license agreement prescribed by the Member Participant’s applicable MLS if any and as amended from time to time. MLS GRID may, at its discretion, require use of other disclaimers as necessary to protect Member Participant, and/or their MLS from liability.
Based on information submitted to the MLS GRID. All data is obtained from various sources and may not have been verified by broker or MLS GRID. Supplied Open House Information is subject to change without notice. All information should be independently reviewed and verified for accuracy. Properties may or may not be listed by the office/agent presenting the information.
Privacy Policy / DMCA Notice / ADA Accessibility


This site is hosted, designed and copyright
© 1994 - 2026 by
Delta Media Group, Inc. -- Patent Pending --
209 Lind St | MLS# 3637028
This single family home located at 209 Lind St, Mc Minnville, TN 37110 is currently listed for sale with an asking price of $619,000. This property was built in 1952 and has 5 bedrooms and 3 full baths with 4167 sq. ft. Search Mc Minnville real estate on www.isellsmiles.com today.