Grady DeBerry

BEDS6
BATHS5 full 2 partial
SQUARE FEET5,865
MLS#3636588
STATUSActive
PROPERTY TYPEResidential -
SUBDIVISIONGreen Hills
Property Description
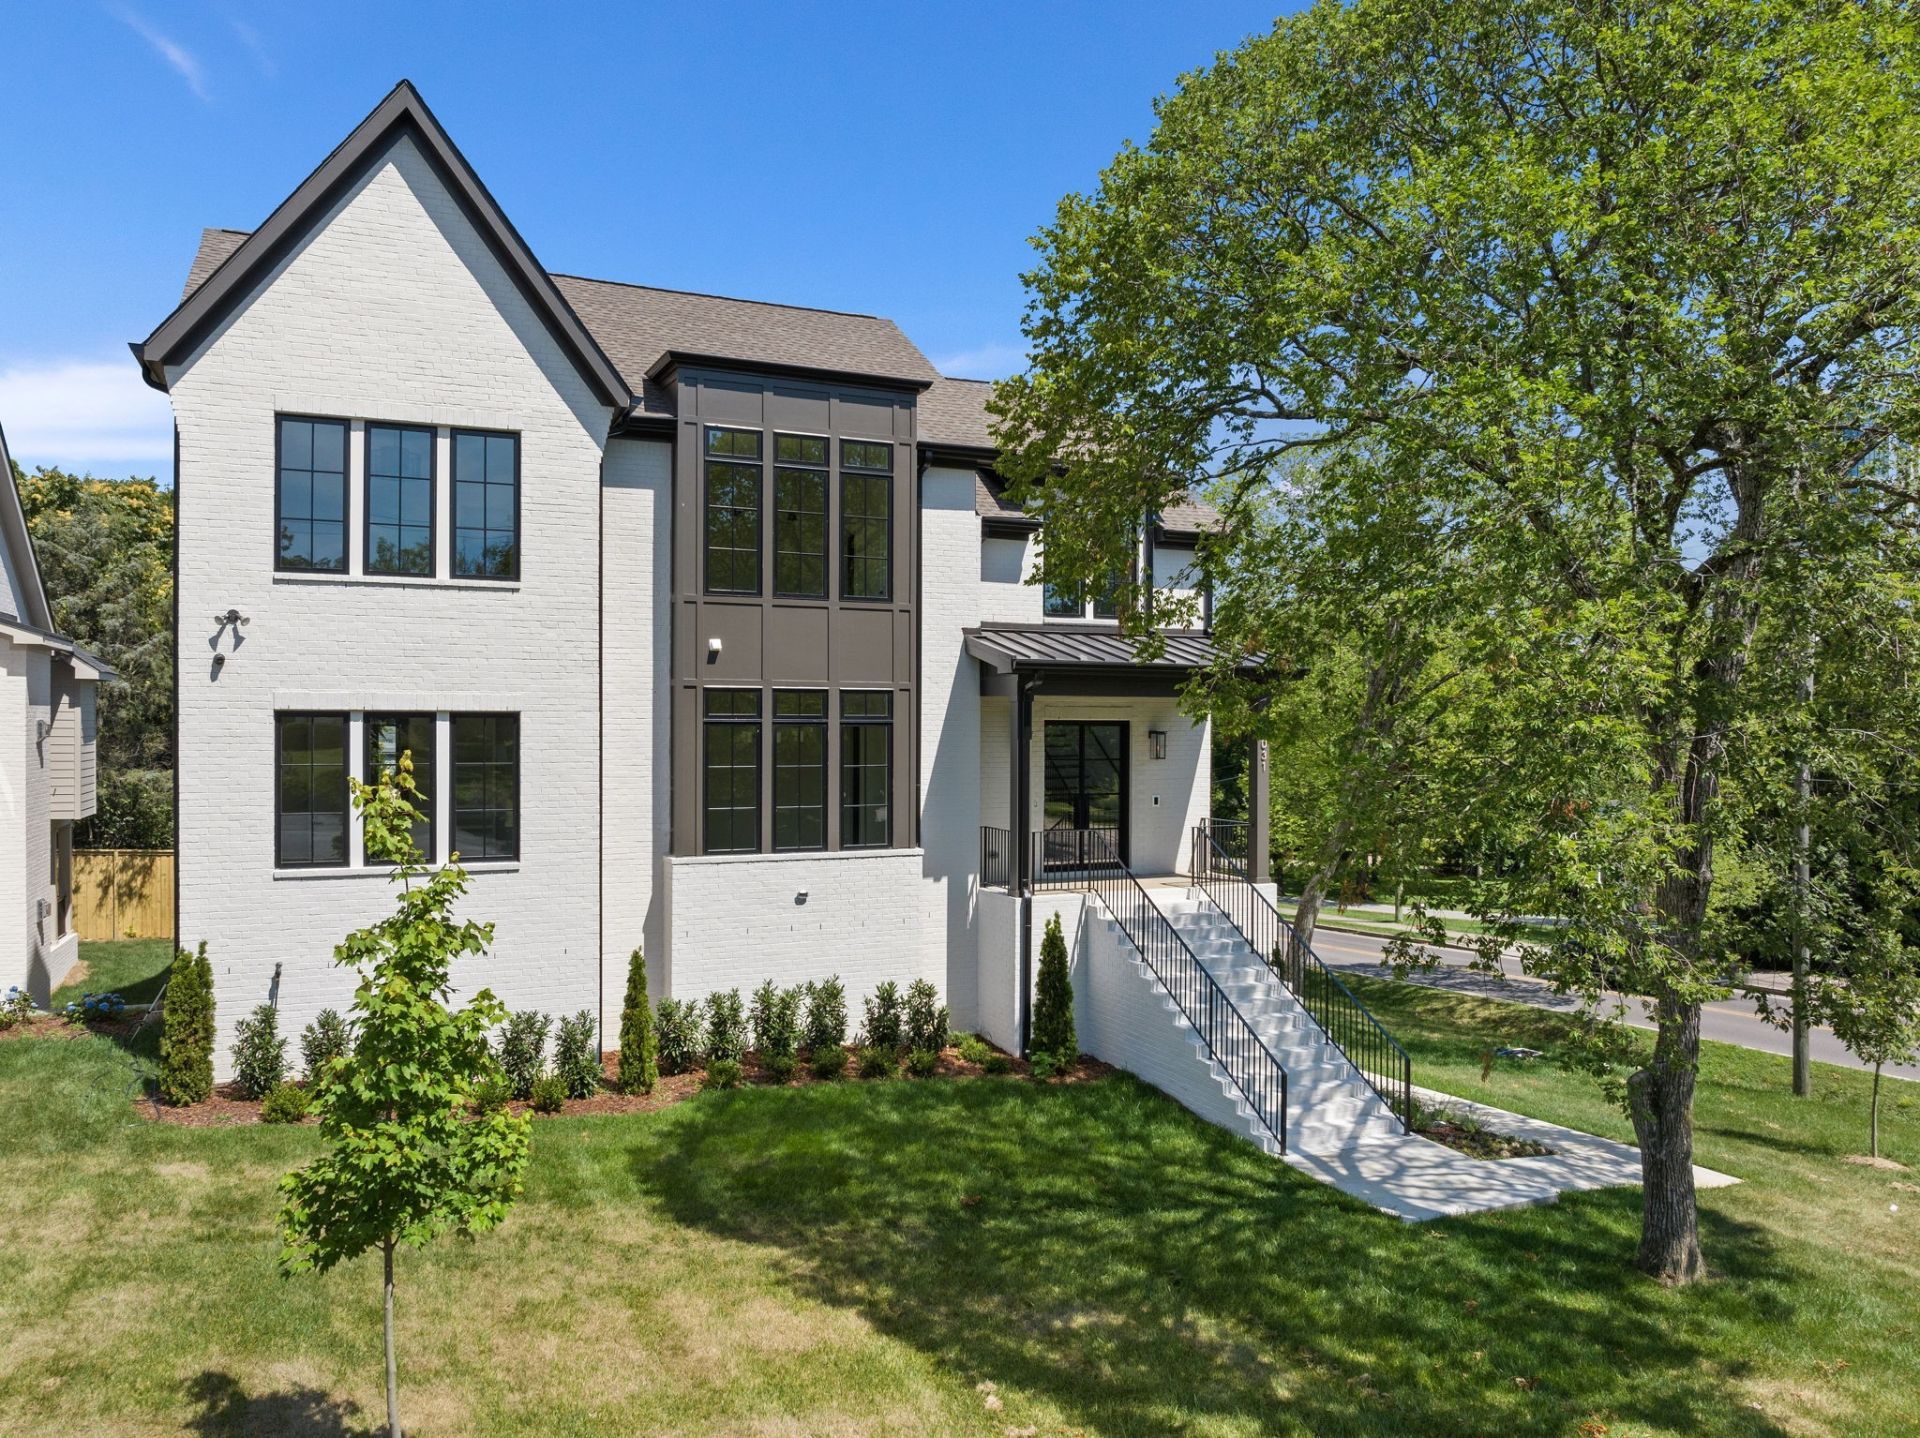
A rare opportunity to experience elevated luxury living in one of Nashville's most sought-after locations. This impressive three-level residence offers nearly 5,900 square feet of thoughtfully designed living space, blending sophisticated contemporary architecture, refined finishes, and exceptional versatility.Featuring six bedrooms, five full bathrooms, and two half baths, the home is designed to accommodate both elegant entertaining and comfortable everyday living. Expansive living spaces, a beautifully appointed kitchen, multiple gathering areas, and an abundance of natural light create an inviting yet sophisticated atmosphere throughout.One of the home's most distinctive features is its exceptional potential for multi-generational living. The lower-level living space offers a separate exterior entrance, providing an entirely private living environment ideal for extended family, guests, or those seeking additional flexibility. With the ability to enjoy independent access and privacy while remaining connected to the main residence, this thoughtfully designed layout offers a rare level of versatility.Ideally situated in the heart of Green Hills, the property offers convenient access to Nashville's premier shopping, dining, and entertainment, while providing a private and luxurious retreat to call home.
Property Features
Property Type: Residential -
Basement: Exterior Entry
Cooling: Central Air
Fireplaces: 2
Garage: 3
Heating: Natural Gas
Home Style: Contemporary
Lot Size: 0.25 Acres
Stories: 3.0
Taxes: $16,861
Year Built: 2024
Amenities
Balcony
Feature Descriptions
Appliances: Built-In Gas Oven, Built-In Gas Range
Days on Site: 5
Exterior: Brick
Fireplace: Gas
Flooring: Wood
Parcel#: 131024R00200CO
Parking: Garage Faces Side, Driveway
Parking Notes: Garage Faces Side, Driveway
Patio/Porch: Deck, Covered
Sewer: Public Sewer
Utilities: Natural Gas Available, Water Available
Water: Public
Local Schools
High School: Hillsboro Comp High School
Middle School: John Trotwood Moore Middle
Elementary School: Percy Priest Elementary
Listed By / Shown By
Listed By
Agency Name: Realty Of America, LLC
Agency Phone: 6152795310
Shown By
Agent Name: Grady DeBerry
Agent Phone: (865) 316-4073
Agency Title: Crye-Leike Real Estate Services

Source: Nashville MLS
Estimate Your Payment
Estimated Payment
$ 7,924.72 per month $5,764.22 Principal & Interest $1,405.08 Property Tax $755.42 Homeowner's InsuranceChange Payment Information

Member Participants (and their affiliated licensees, if applicable) shall indicate on their websites that IDX information is provided exclusively for consumers’ personal non-commercial use, that it may not be used for any purpose other than to identify prospective properties consumers may be interested in purchasing, that the data is deemed reliable but is not guaranteed by MLS GRID, and that the use of the MLS GRID Data may be subject to an end user license agreement prescribed by the Member Participant’s applicable MLS if any and as amended from time to time. MLS GRID may, at its discretion, require use of other disclaimers as necessary to protect Member Participant, and/or their MLS from liability.
Based on information submitted to the MLS GRID. All data is obtained from various sources and may not have been verified by broker or MLS GRID. Supplied Open House Information is subject to change without notice. All information should be independently reviewed and verified for accuracy. Properties may or may not be listed by the office/agent presenting the information.
Privacy Policy / DMCA Notice / ADA Accessibility


This site is hosted, designed and copyright
© 1994 - 2026 by
Delta Media Group, Inc. -- Patent Pending --
2031 Overhill Dr | MLS# 3636588
This home located at 2031 Overhill Dr , Nashville, TN 37215 is currently listed for sale with an asking price of $2,590,000. This property was built in 2024 and has 6 bedrooms and 5 full and 2 partial baths with 5865 sq. ft. Overhill Dr is located in the Green Hills subdivision. Search Green Hills real estate on www.isellsmiles.com today.