Grady DeBerry

BEDS4
BATHS3 full 1 partial
SQUARE FEET2,303
MLS#3636516
STATUSActive
PROPERTY TYPEResidential - Single Family
SUBDIVISIONInglewood Place
Property Description
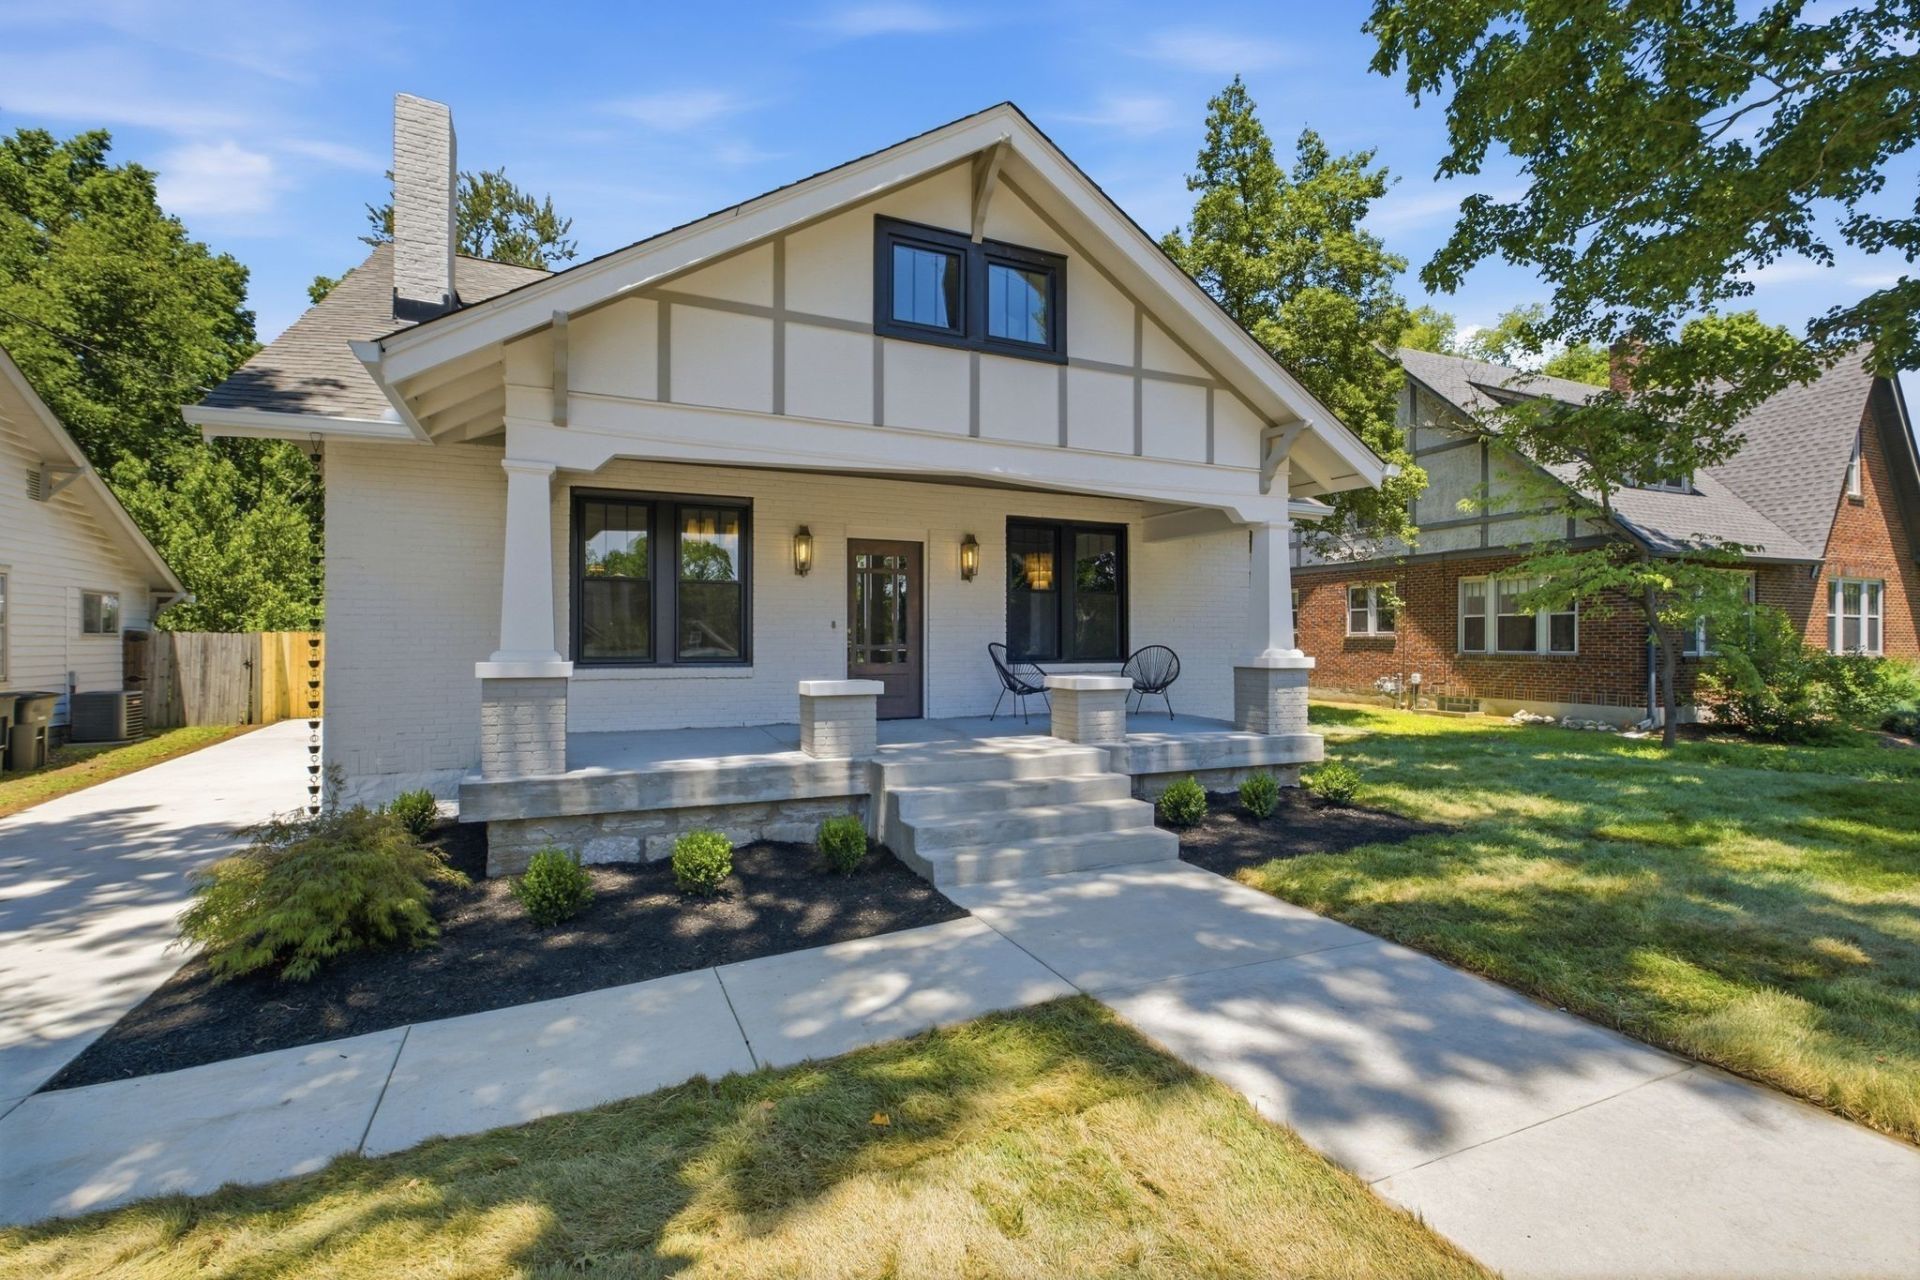
Where historic Nashville charm meets modern luxury. This stunning 1920s home has been completely reimagined from the ground up-blending timeless architecture with high-end design. Perfectly situated in the heart of East Nashville. Inside, every element reflects thoughtful craftsmanship-white oak flooring, designer lighting, and custom millwork throughout. The chef's kitchen makes an unforgettable impression w/a custom ArcusStone hood with high end stainless steel appliances. For more intimate gatherings, the formal dining room provides a rich, atmospheric contrast to the airy living spaces The main level is anchored by a luxurious primary suite designed as a true retreat, a European inspired spa-like bath, with hand selected Zellige tile, dark oak cabinets paired with Taj Mahal Quartzite. A moody lounge or office with custom built-in cabinets. Upstairs, you'll find spacious secondary bedrooms, a beautifully appointed guest bath featuring stunning tilework. Step outside to your private oasis-complete with fire features, and framed by lush landscaping and new privacy fencing. This home is a rare opportunity to own a piece of Nashville history-meticulously redefined for today's lifestyle.
Property Features
Property Type: Residential - Single Family
Basement: Yes
Basement: Unfinished
Cooling: Central Air
Fireplaces: 1
Heating: Central, Natural Gas
Lot Size: 0.31 Acres
Stories: 2.0
Taxes: $3,213
Year Built: 1925
Feature Descriptions
Appliances: Built-In Gas Oven, Built-In Gas Range, Dishwasher, Disposal, Ice Maker, Microwave, Refrigerator, Stainless Steel Appliance(s)
Days on Site: 5
Exterior: Hardboard Siding, Brick
Fencing: Back Yard
Flooring: Wood, Tile
Lot: Level
Lot Dimensions: 70 X 190
Parcel#: 07203032100
Sewer: Public Sewer
Topography: Level
Utilities: Natural Gas Available, Water Available
Water: Public
Local Schools
High School: Stratford STEM Magnet School Upper Campu
Middle School: Isaac Litton Middle
Elementary School: Dan Mills Elementary
Listed By / Shown By
Listed By
Agency Name: Music City, REALTORS
Agency Phone: 6153696633
Shown By
Agent Name: Grady DeBerry
Agent Phone: (865) 316-4073
Agency Title: Crye-Leike Real Estate Services

Source: Nashville MLS
Estimate Your Payment
Estimated Payment
$ 2,656.60 per month $2,112.06 Principal & Interest $267.75 Property Tax $276.79 Homeowner's InsuranceChange Payment Information

Member Participants (and their affiliated licensees, if applicable) shall indicate on their websites that IDX information is provided exclusively for consumers’ personal non-commercial use, that it may not be used for any purpose other than to identify prospective properties consumers may be interested in purchasing, that the data is deemed reliable but is not guaranteed by MLS GRID, and that the use of the MLS GRID Data may be subject to an end user license agreement prescribed by the Member Participant’s applicable MLS if any and as amended from time to time. MLS GRID may, at its discretion, require use of other disclaimers as necessary to protect Member Participant, and/or their MLS from liability.
Based on information submitted to the MLS GRID. All data is obtained from various sources and may not have been verified by broker or MLS GRID. Supplied Open House Information is subject to change without notice. All information should be independently reviewed and verified for accuracy. Properties may or may not be listed by the office/agent presenting the information.
Privacy Policy / DMCA Notice / ADA Accessibility


This site is hosted, designed and copyright
© 1994 - 2026 by
Delta Media Group, Inc. -- Patent Pending --
1207 Shelton Ave | MLS# 3636516
This single family home located at 1207 Shelton Ave , Nashville, TN 37216 is currently listed for sale with an asking price of $949,000. This property was built in 1925 and has 4 bedrooms and 3 full and 1 partial baths with 2303 sq. ft. Shelton Ave is located in the Inglewood Place subdivision. Search Inglewood Place real estate on www.isellsmiles.com today.