Grady DeBerry

BEDS2
BATHS3 full
SQUARE FEET2,701
MLS#3636860
STATUSComing Soon / Hold
PROPERTY TYPEResidential - Single Family
SUBDIVISIONCoopers Cove
Property Description
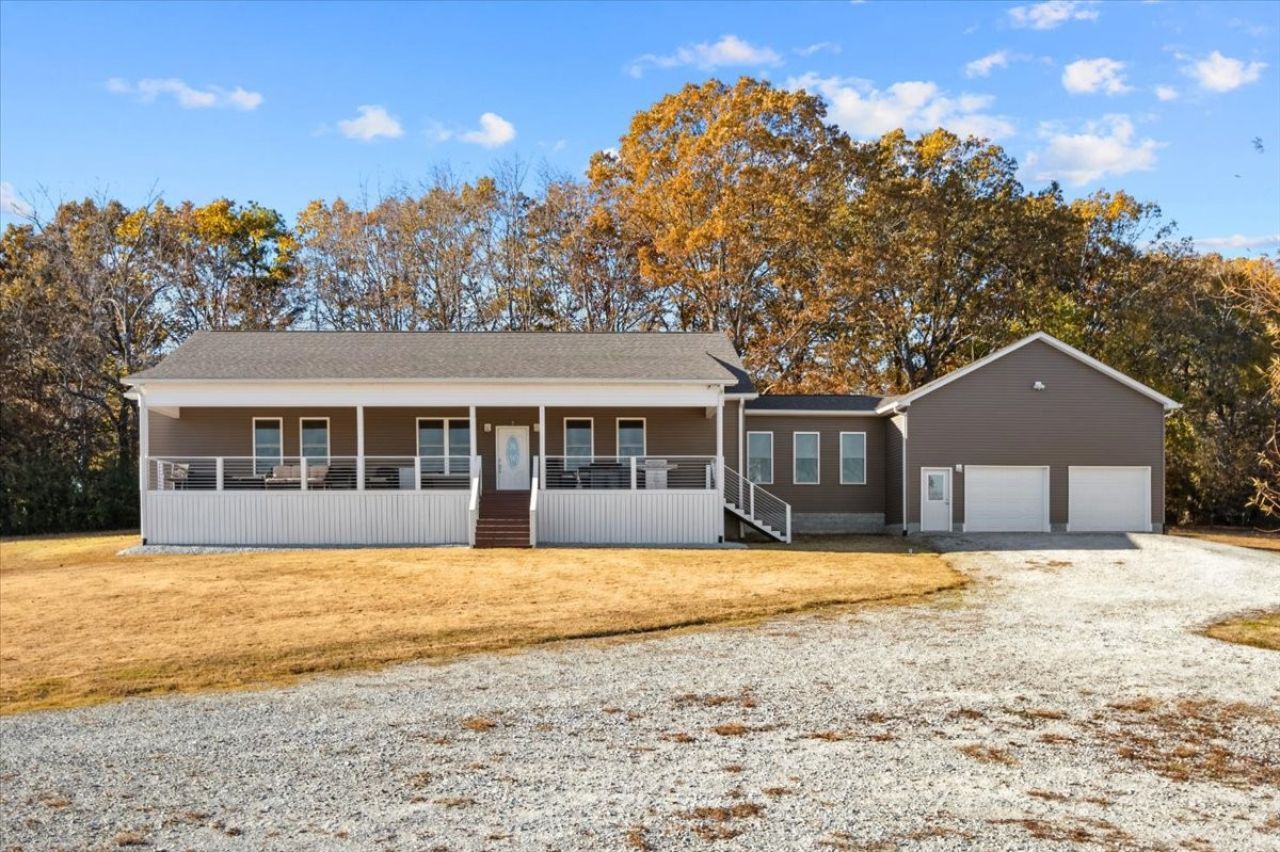
Picture a Saturday morning on the covered front porch, coffee in hand, looking toward the pond and watching for wildlife. Custom-built and completed in August 2022 per seller, this home sits on approximately 10.17 acres in Bon Aqua's Coopers Cove, with partial fencing and a pond featuring an island. Approximately 2,701 sq ft per professional floor plan includes two bedrooms, three full baths, and a dedicated office. An eat-in kitchen with island seating and a living room with fireplace offer space to gather. The spacious laundry room adds storage, while the heated and cooled mudroom connects the home to the attached two-car garage and opens to the backyard. Pick up your next project in the detached 24 à? 30 workshop with concrete floor and 220V power. A permanently installed whole-home generator adds peace of mind. Survey shows the property line crosses the pond. Schedule a private tour.
Property Features
Property Type: Residential - Single Family
Basement: Crawl Space
Cooling: Central Air
Fireplaces: 1
Garage: 2
Heating: Central
Lot Size: 10.17 Acres
Roof Type: Shingle
Stories: 1.0
Taxes: $2,715
Year Built: 2022
Amenities
Ceiling Fan(s)
Pantry
Walk-In Closet(s)
High Speed Internet
Feature Descriptions
Appliances: Double Oven, Gas Oven, Gas Range, Dishwasher, Disposal, Refrigerator
Days on Site: 4
Exterior: Vinyl Siding
Fencing: Partial
Fireplace: Electric
Flooring: Luxury Vinyl
Laundry: Electric Dryer Hookup, Washer Hookup
Parcel#: 041016 03508 00005016
Parking: Garage Faces Side
Parking Notes: Garage Faces Side
Security: Security Gate, Security System, Smoke Detector(s)
Sewer: Septic Tank
Utilities: Water Available, Cable Connected
Water: Private
Water Features: Pond
Room Sizes
Bedroom 1: 20x25
Bedroom 2: 13x11
Hobby Room: 18x16
Kitchen: 19x21
Living Room: 22x18
Other Room: 11x14
Other Room 2: 20x18
Local Schools
High School: East Hickman High School
Middle School: East Hickman Middle School
Elementary School: East Hickman Elementary
Listed By / Shown By
Listed By
Agency Name: Blue Door Realty Group
Agency Phone: 6153925700
Shown By
Agent Name: Grady DeBerry
Agent Phone: (865) 316-4073
Agency Title: Crye-Leike Real Estate Services

Source: Nashville MLS
Estimate Your Payment
Estimated Payment
$ 2,617.62 per month $2,114.29 Principal & Interest $226.25 Property Tax $277.08 Homeowner's InsuranceChange Payment Information

Member Participants (and their affiliated licensees, if applicable) shall indicate on their websites that IDX information is provided exclusively for consumers’ personal non-commercial use, that it may not be used for any purpose other than to identify prospective properties consumers may be interested in purchasing, that the data is deemed reliable but is not guaranteed by MLS GRID, and that the use of the MLS GRID Data may be subject to an end user license agreement prescribed by the Member Participant’s applicable MLS if any and as amended from time to time. MLS GRID may, at its discretion, require use of other disclaimers as necessary to protect Member Participant, and/or their MLS from liability.
Based on information submitted to the MLS GRID. All data is obtained from various sources and may not have been verified by broker or MLS GRID. Supplied Open House Information is subject to change without notice. All information should be independently reviewed and verified for accuracy. Properties may or may not be listed by the office/agent presenting the information.
Privacy Policy / DMCA Notice / ADA Accessibility


This site is hosted, designed and copyright
© 1994 - 2026 by
Delta Media Group, Inc. -- Patent Pending --
11211 Challenge Dr | MLS# 3636860
This single family home located at 11211 Challenge Dr, Bon Aqua, TN 37025 is currently listed for sale with an asking price of $950,000. This property was built in 2022 and has 2 bedrooms and 3 full baths with 2701 sq. ft. Challenge Dr is located in the Coopers Cove subdivision. Search Coopers Cove real estate on www.isellsmiles.com today.