Grady DeBerry

BEDS5
BATHS5 full 1 partial
SQUARE FEET4,365
MLS#3638839
STATUSActive
PROPERTY TYPEResidential - Single Family
Property Description
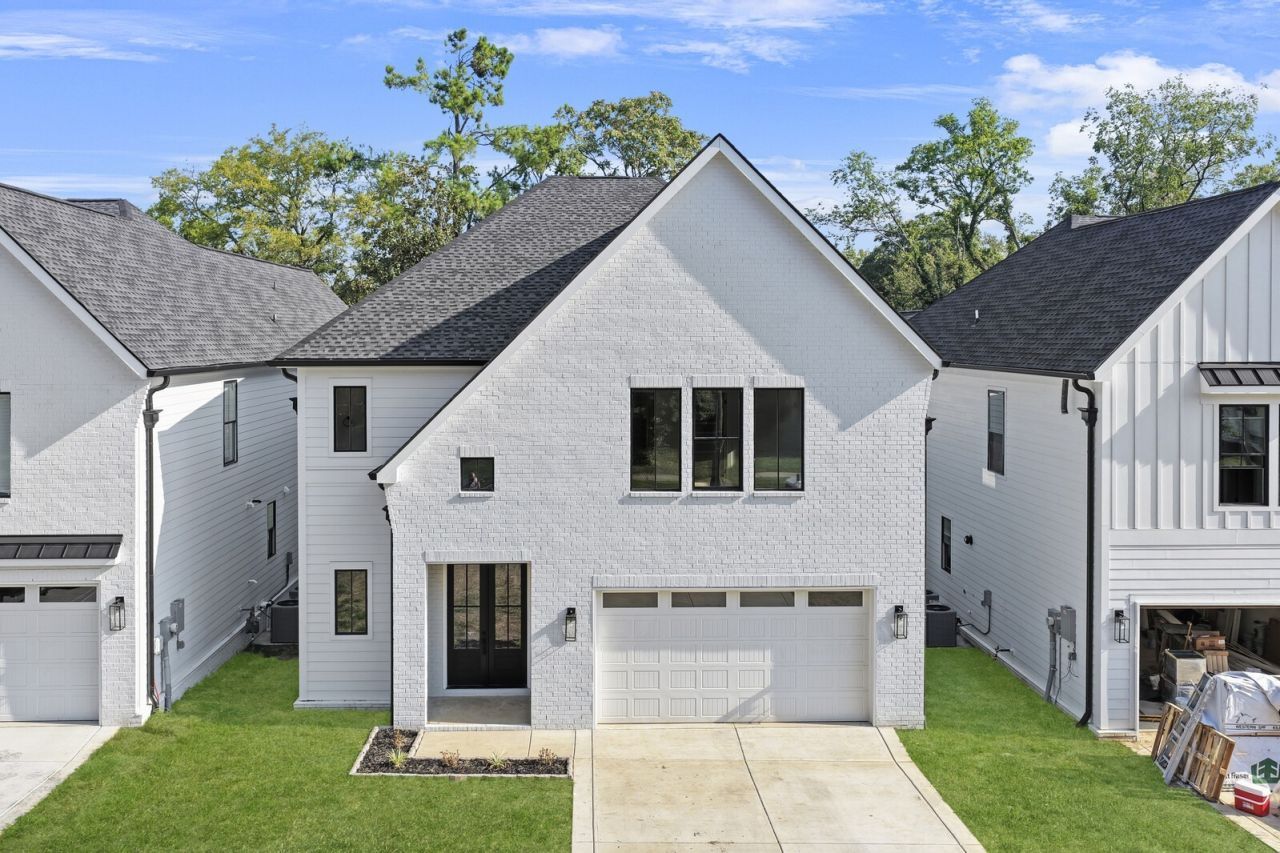
With preferred lender: Seller CONCESSIONS available for a PERMANENT RATE BUY DOWN, closing cost coverage or a portion to BOTH. Rate could be bought down up to 1.5% of the current market value for the life of the loan!!! Walkable to Lipscomb University, coffee shops, and lunch!3 properties being built.Come tour this new construction custom built home with high end designer finishes, centrally located near Lipscomb University and Green Hills. This thoughtfully designed home features five bedrooms, each with its own private bathroom, along with hardwood floors throughout and stunning vaulted ceilings! The primary bedroom is located on the main floor! To add to its bountiful space, work privately in a designated office space and send the family to watch movies in the bonus living space upstairs. The bonus room is equipped with its very own dry bar and storage! In time for the holiday season, this covered patio is perfect for entertaining or unwinding at the end of the day. When the weather cools just turn on your outdoor gas fireplace to warm the entertaining. The gourmet kitchen is ideal for both everyday living and hosting, complemented by multiple fireplaces that add warmth and character. Spacious walk in closets with built in features provide both style and functionality, making this home a perfect blend of comfort and elevated living.
Property Features
Property Type: Residential - Single Family
Basement: None
Cooling: Central Air, Electric
Fireplaces: 2
Garage: 2 car attached
Heating: Central, Electric
Home Style: Traditional
Lot Size: 0.07 Acres
Roof Type: Shingle
Stories: 2.0
Taxes: $2,167
Year Built: 2025
Amenities
Ceiling Fan(s)
Entrance Foyer
Extra Closets
High Ceilings
Open Floorplan
Pantry
Smart Thermostat
Walk-In Closet(s)
Wet Bar
Kitchen Island
Feature Descriptions
Accessibility: Accessible Entrance
Appliances: Double Oven, Built-In Gas Range, Dishwasher, Disposal, Microwave, Refrigerator, Stainless Steel Appliance(s)
Exterior: Hardboard Siding, Brick
Fireplace: Gas
Flooring: Wood
Laundry: Electric Dryer Hookup, Washer Hookup
Parcel#: 117162D00200CO
Parking: Garage Door Opener, Attached, Concrete, Driveway
Parking Notes: Garage Door Opener, Attached, Concrete, Driveway
Patio/Porch: Patio, Covered, Porch
Security: Fire Alarm, Smoke Detector(s)
Sewer: Public Sewer
Utilities: Electricity Available, Water Available
Water: Public
Room Sizes
Bedroom 1: 17x18
Bedroom 2: 17x18
Bedroom 3: 14x16
Bedroom 4: 13x18
Recreation Room: 24x16
Dining Room: 15x21
Kitchen: 10x21
Living Room: 18x23
Other Room: 13x18
Other Room 2: 8x8
Local Schools
High School: Hillsboro Comp High School
Middle School: John Trotwood Moore Middle
Elementary School: Percy Priest Elementary
Listed By / Shown By
Listed By
Agency Name: The Ashton Real Estate Group of RE/MAX Advantage
Agency Phone: 6153011631
Shown By
Agent Name: Grady DeBerry
Agent Phone: (865) 316-4073
Agency Title: Crye-Leike Real Estate Services

Source: Nashville MLS
Estimate Your Payment
Estimated Payment
$ 4,597.65 per month $3,905.27 Principal & Interest $180.58 Property Tax $511.80 Homeowner's InsuranceChange Payment Information

Member Participants (and their affiliated licensees, if applicable) shall indicate on their websites that IDX information is provided exclusively for consumers’ personal non-commercial use, that it may not be used for any purpose other than to identify prospective properties consumers may be interested in purchasing, that the data is deemed reliable but is not guaranteed by MLS GRID, and that the use of the MLS GRID Data may be subject to an end user license agreement prescribed by the Member Participant’s applicable MLS if any and as amended from time to time. MLS GRID may, at its discretion, require use of other disclaimers as necessary to protect Member Participant, and/or their MLS from liability.
Based on information submitted to the MLS GRID. All data is obtained from various sources and may not have been verified by broker or MLS GRID. Supplied Open House Information is subject to change without notice. All information should be independently reviewed and verified for accuracy. Properties may or may not be listed by the office/agent presenting the information.
Privacy Policy / DMCA Notice / ADA Accessibility


This site is hosted, designed and copyright
© 1994 - 2026 by
Delta Media Group, Inc. -- Patent Pending --
1112 Caldwell Ln | MLS# 3638839
This single family home located at 1112 Caldwell Ln , Nashville, TN 37204 is currently listed for sale with an asking price of $1,754,730. This property was built in 2025 and has 5 bedrooms and 5 full and 1 partial baths with 4365 sq. ft. Search Nashville real estate on www.isellsmiles.com today.