Grady DeBerry

BEDS1
BATHS1 full
SQUARE FEET874
MLS#3519272
STATUSActive
PROPERTY TYPEResidential - Townhouse
SUBDIVISIONNorthpark
Property Description
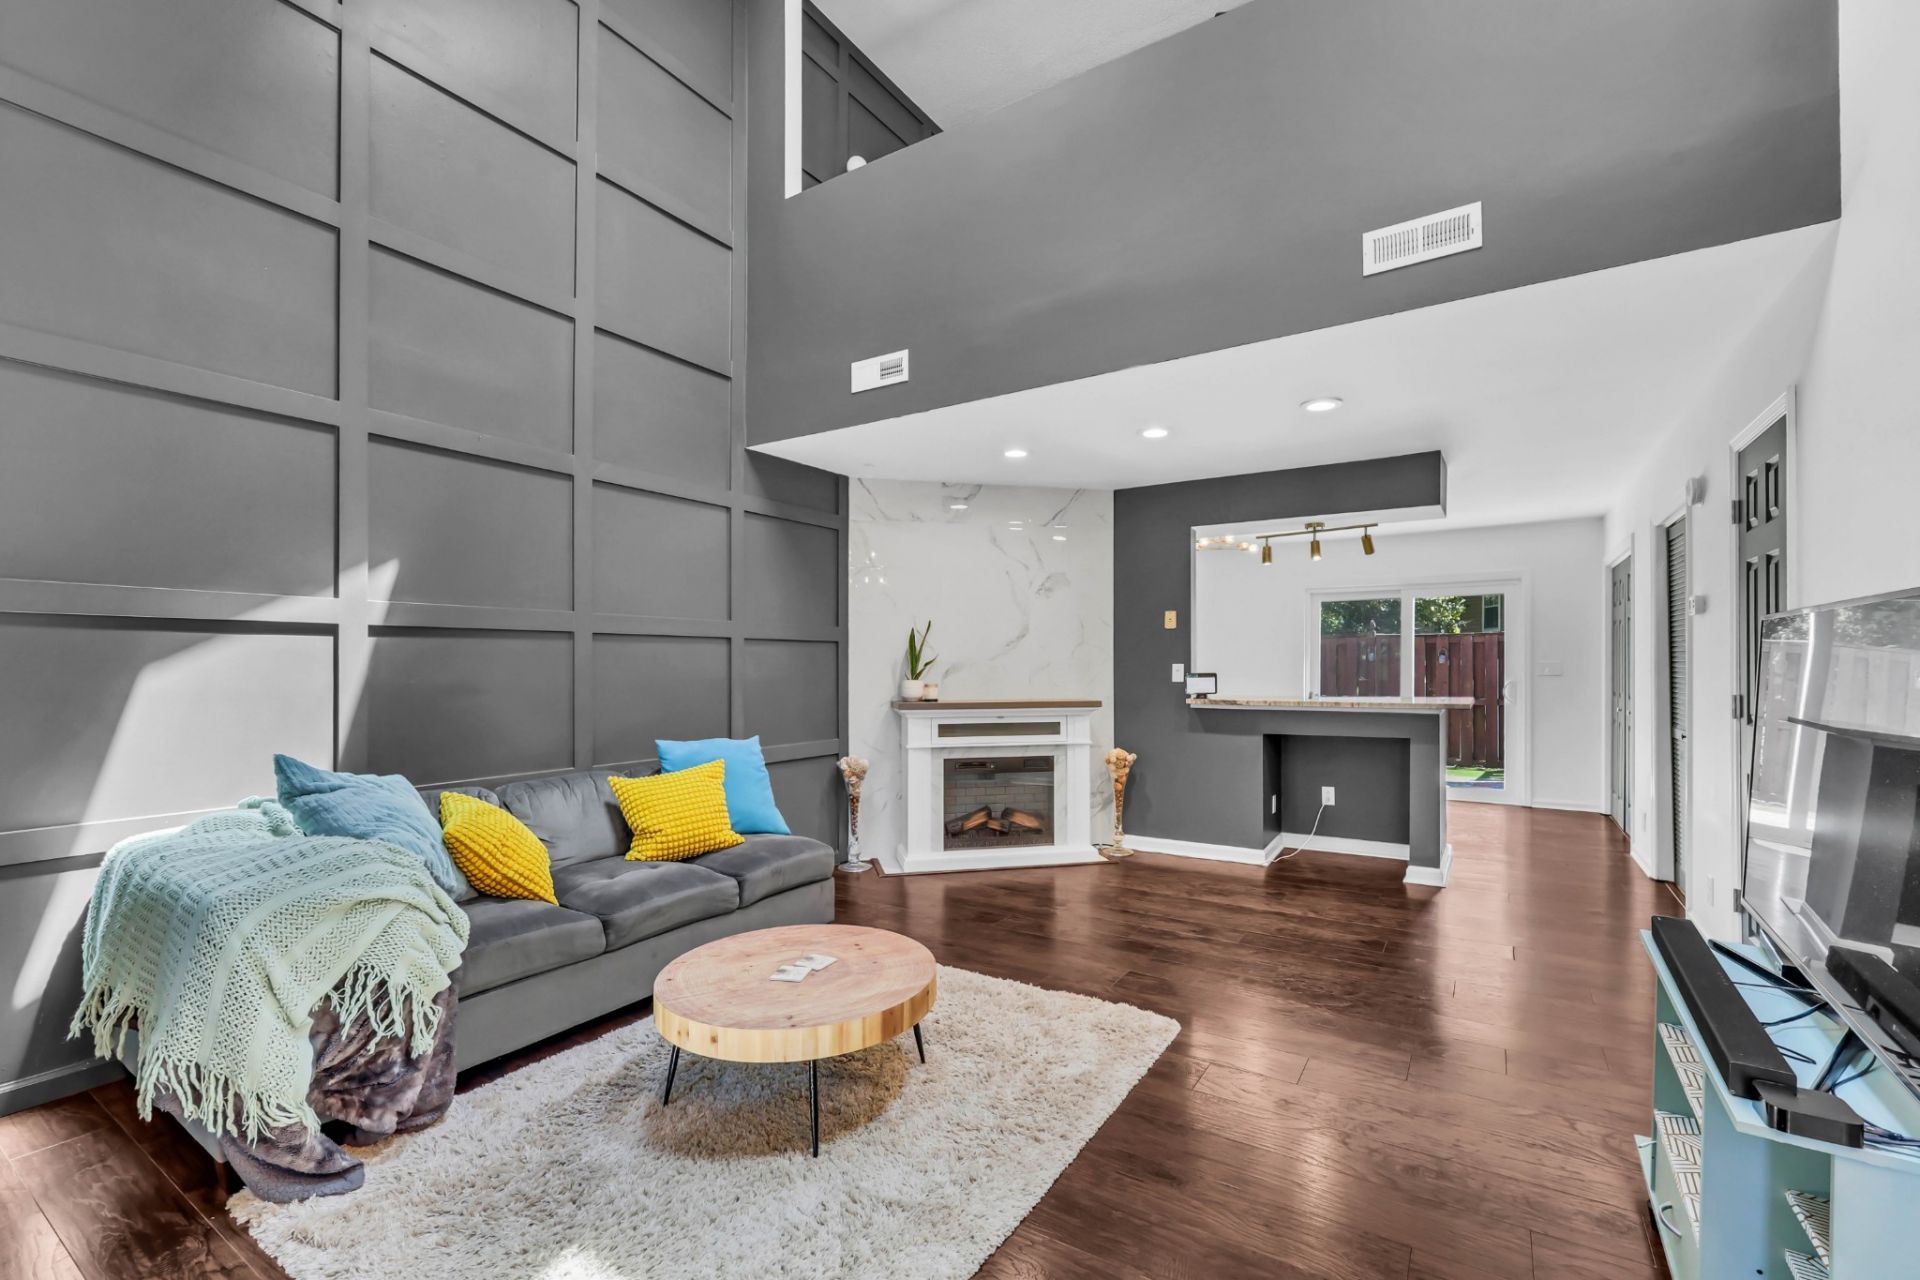
$10,000. in buyer concessions offered!!! (use for buyer cc, rate buy down, upgrades.. you choose! ). Stunning townhome with modern upgrades and effortless style. Expansive living space highlighted by dramatic cathedral ceilings and skylights windows that fill the home with rich natural light. The wood-burning fireplace creates a cozy focal point, perfectly balancing the airy, open feel. Updated kitchen comes equipped with sleek granite countertops and modern finishes, seamlessly flowing into the living area. Upstairs, the private loft-style bedroom serves as a spacious retreat, complete with its own ensuite bathroom and a walk-in closet. Outside to your private outdoor patio-an ideal space for morning coffee or evening grilling. Added conveniences include modern updates throughout, an included washer and dryer, a 13-month home warranty offered by the sellers for added peace of mind. Conveniently situated between Downtown Clarksville and Fort Campbell.
Property Features
Property Type: Residential - Townhouse
Basement: None
Cooling: Central Air, Electric
Fireplaces: 1
Heating: Central, Electric
Home Style: Contemporary
Lot Size: 0.03 Acres
Roof Type: Shingle
Stories: 2.0
Taxes: $1,228
Year Built: 1986
Amenities
Ceiling Fan(s)
High Ceilings
Open Floorplan
Feature Descriptions
Appliances: Electric Oven, Electric Range, Dishwasher, Microwave, Refrigerator
Days on Site: 90
Exterior: Vinyl Siding
Fencing: Privacy
Fireplace: Living Room, Wood Burning
Flooring: Carpet, Laminate
HOA Fee: 191/ Monthly
Lot Dimensions: 23
Parcel#: 063030K C 00914H00003030K
Parking: Parking Lot
Parking Notes: Parking Lot
Patio/Porch: Patio
Security: Smoke Detector(s)
Sewer: Public Sewer
Utilities: Electricity Available, Water Available
Water: Public
Room Sizes
Bedroom 1: 12x17
Kitchen: 11x15
Living Room: 18x18
Local Schools
High School: Kenwood High School
Middle School: Kenwood Middle School
Elementary School: Ringgold Elementary
Listed By / Shown By
Listed By
Agency Name: Connect Real Estate
Agency Phone: 9312212488
Shown By
Agent Name: Grady DeBerry
Agent Phone: (865) 316-4073
Agency Title: Crye-Leike Real Estate Services

Source: Nashville MLS
Estimate Your Payment
Estimated Payment
$ 554.18 per month $399.49 Principal & Interest $102.33 Property Tax $52.35 Homeowner's InsuranceChange Payment Information

Member Participants (and their affiliated licensees, if applicable) shall indicate on their websites that IDX information is provided exclusively for consumers’ personal non-commercial use, that it may not be used for any purpose other than to identify prospective properties consumers may be interested in purchasing, that the data is deemed reliable but is not guaranteed by MLS GRID, and that the use of the MLS GRID Data may be subject to an end user license agreement prescribed by the Member Participant’s applicable MLS if any and as amended from time to time. MLS GRID may, at its discretion, require use of other disclaimers as necessary to protect Member Participant, and/or their MLS from liability.
Based on information submitted to the MLS GRID. All data is obtained from various sources and may not have been verified by broker or MLS GRID. Supplied Open House Information is subject to change without notice. All information should be independently reviewed and verified for accuracy. Properties may or may not be listed by the office/agent presenting the information.
Privacy Policy / DMCA Notice / ADA Accessibility


This site is hosted, designed and copyright
© 1994 - 2026 by
Delta Media Group, Inc. -- Patent Pending --
104 Carriage Pl | MLS# 3519272
This townhouse located at 104 Carriage Pl, Clarksville, TN 37042 is currently listed for sale with an asking price of $179,500. This property was built in 1986 and has 1 bedrooms and 1 full baths with 874 sq. ft. Carriage Pl is located in the Northpark subdivision. Search Northpark real estate on www.isellsmiles.com today.