Grady DeBerry

BEDS4
BATHS2 full 1 partial
SQUARE FEET2,436
MLS#3637636
STATUSActive
PROPERTY TYPEResidential - Single Family
SUBDIVISIONVillas of Woodland Hills
Property Description
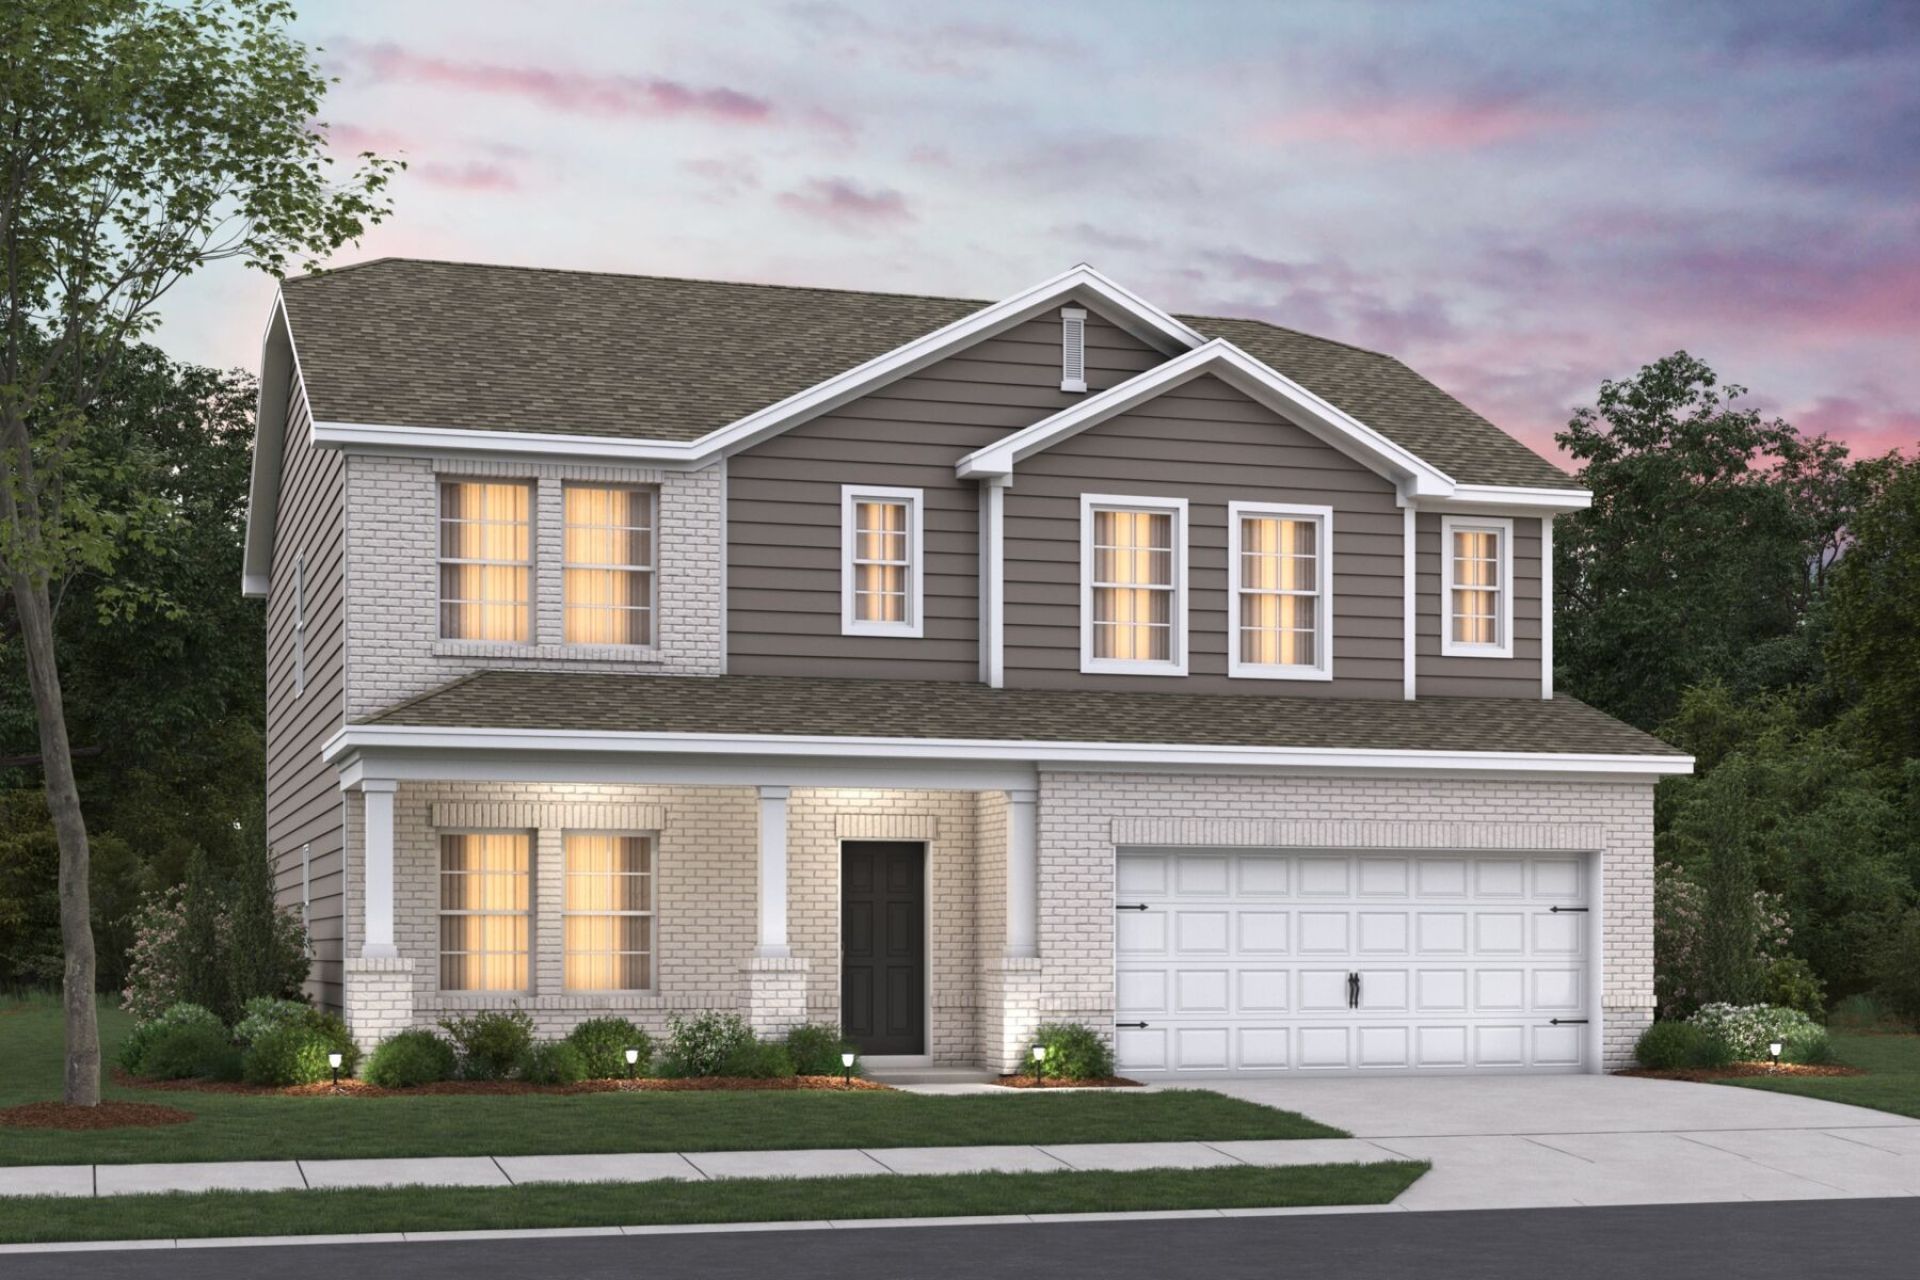
HOLIDAY of HOMES is HERE!! This spacious Tipton floorplan is a versatile single family home offers comfort and style with its thoughtful layout and impressive features. As you step through the front door, you'll find the flex room, a versatile space that can be used as a home office, a playroom, or even a guest bedroom if you opt for the bedroom upgrade. The heart of the home is the open-concept living area, where the kitchen, dining, and family room flow together beautifully. The kitchen shines with sleek countertops, modern appliances, and a generous island for seating and entertaining. Conveniently located off the kitchen, the mudroom with storage leads to the attached 2-car garage-ideal for easy entry and organization. Upstairs you'll find your primary suite with two walk-in closets and impressive spa-like bathroom. Three additional bedrooms have all walk-in closets too. A loft adds additional living space for catching the next Titans game. Outside, the back patio sets the scene for weekend barbecues or quiet morning coffee.
Property Features
Property Type: Residential - Single Family
Basement: None
Cooling: Central Air, Electric
Fireplaces: 1
Garage: 2 car attached
Heating: Central, Electric
Roof Type: Shingle
Stories: 2.0
Taxes: $2,500
Year Built: 2026
Amenities
Air Filter
Entrance Foyer
Extra Closets
Open Floorplan
Pantry
Smart Thermostat
Walk-In Closet(s)
Kitchen Island
Smart Lock(s)
Feature Descriptions
Accessibility: Smart Technology
Appliances: Electric Range, Dishwasher, Disposal, Microwave
Association Amenities: Sidewalks, Underground Utilities
Days on Site: 2
Exterior: Fiber Cement, Hardboard Siding, Brick
Fireplace: Electric
Flooring: Carpet, Wood, Luxury Vinyl, Tile
HOA Fee: 35/ Monthly
Laundry: Electric Dryer Hookup, Washer Hookup
Lot: Corner Lot, Level
Other Equipment: Air Purifier
Parking: Garage Door Opener, Garage Faces Front, Driveway
Parking Notes: Garage Door Opener, Garage Faces Front, Driveway
Patio/Porch: Patio, Covered, Porch
Security: Carbon Monoxide Detector(s), Smoke Detector(s)
Sewer: Public Sewer
Topography: Corner Lot, Level
Utilities: Electricity Available, Water Available
Water: Public
Room Sizes
Bedroom 1: 14x14
Bedroom 2: 11x10
Bedroom 3: 12x12
Bedroom 4: 12x11
Dining Room: 11x16
Kitchen: 18x12
Living Room: 18x16
Other Room: 11x12
Local Schools
High School: Stewarts Creek High School
Middle School: Rock Springs Middle School
Elementary School: Rock Springs Elementary
Listed By / Shown By
Listed By
Agency Name: M/I HOMES OF NASHVILLE LLC
Agency Phone: 6292359199
Shown By
Agent Name: Grady DeBerry
Agent Phone: (865) 316-4073
Agency Title: Crye-Leike Real Estate Services

Source: Nashville MLS
Estimate Your Payment
Estimated Payment
$ 1,555.03 per month $1,190.66 Principal & Interest $208.33 Property Tax $156.04 Homeowner's InsuranceChange Payment Information

Member Participants (and their affiliated licensees, if applicable) shall indicate on their websites that IDX information is provided exclusively for consumers’ personal non-commercial use, that it may not be used for any purpose other than to identify prospective properties consumers may be interested in purchasing, that the data is deemed reliable but is not guaranteed by MLS GRID, and that the use of the MLS GRID Data may be subject to an end user license agreement prescribed by the Member Participant’s applicable MLS if any and as amended from time to time. MLS GRID may, at its discretion, require use of other disclaimers as necessary to protect Member Participant, and/or their MLS from liability.
Based on information submitted to the MLS GRID. All data is obtained from various sources and may not have been verified by broker or MLS GRID. Supplied Open House Information is subject to change without notice. All information should be independently reviewed and verified for accuracy. Properties may or may not be listed by the office/agent presenting the information.
Privacy Policy / DMCA Notice / ADA Accessibility


This site is hosted, designed and copyright
© 1994 - 2026 by
Delta Media Group, Inc. -- Patent Pending --
102 Glen Summer Cove | MLS# 3637636
This single family home located at 102 Glen Summer Cove, La Vergne, TN 37086 is currently listed for sale with an asking price of $534,990. This property was built in 2026 and has 4 bedrooms and 2 full and 1 partial baths with 2436 sq. ft. Glen Summer Cove is located in the Villas of Woodland Hills subdivision. Search Villas Of Woodland Hills real estate on www.isellsmiles.com today.